Leave a Message

Thank you for your message. I will be in touch with you shortly.

Explore My Properties
641 Hales Chapel Road
SEE ALL PHOTOS
641 Hales Chapel Road
Sold

641 Hales Chapel Road

641 Hales Chapel Road, Gray, TN 37615

$860,000
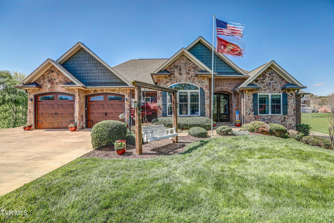
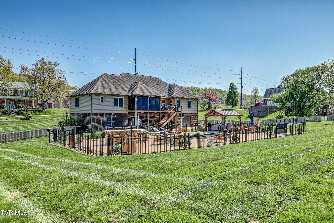
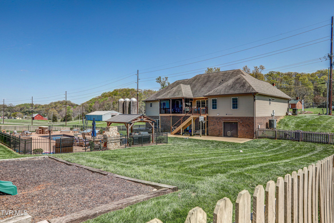
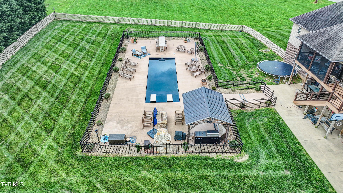
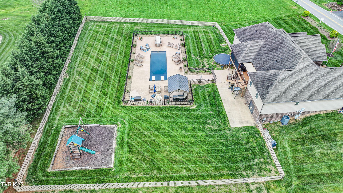
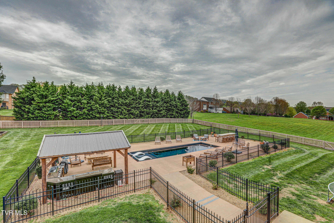
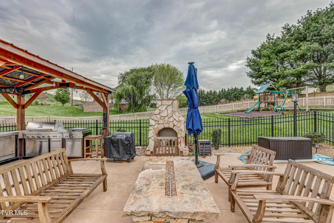
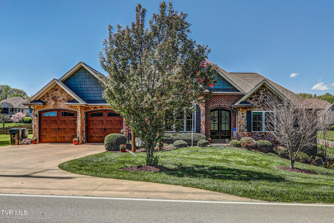
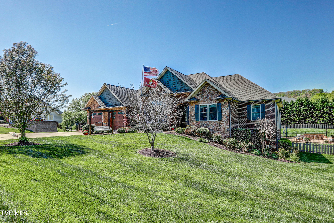
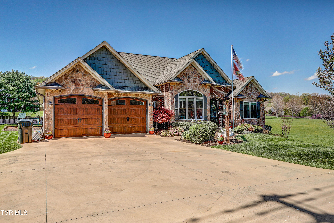
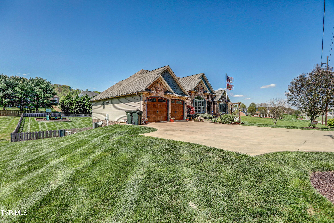
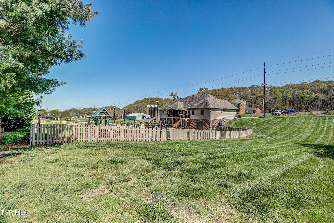
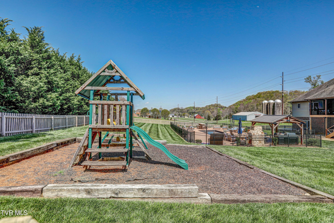
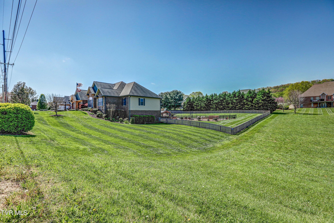
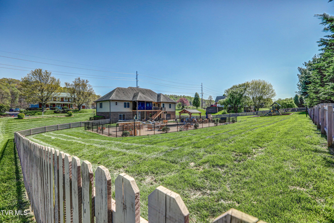
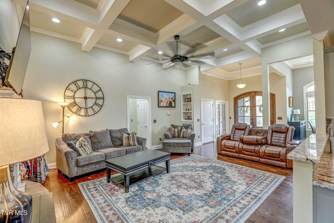
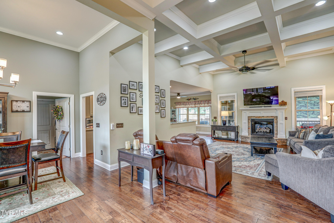
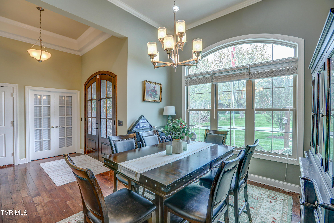
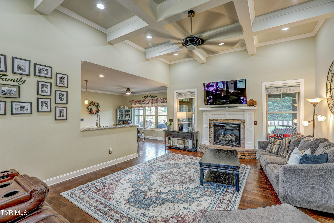
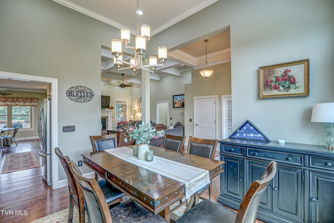
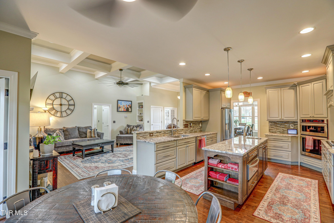
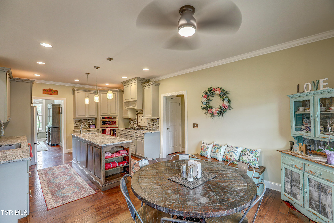
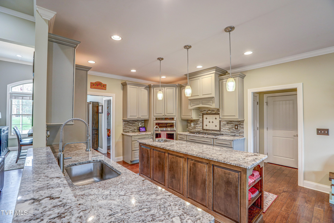
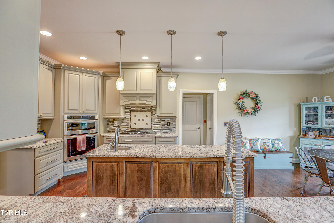
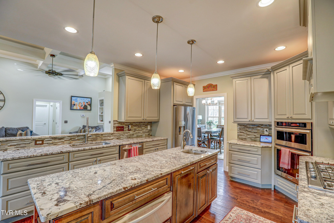
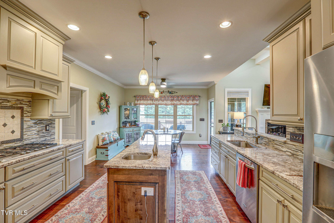
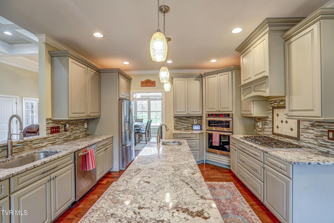
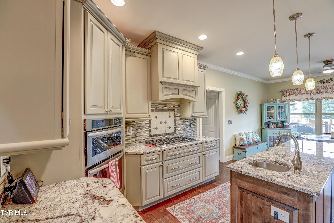
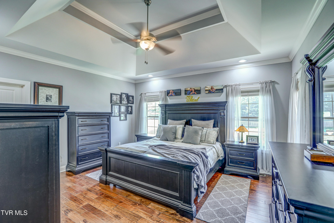
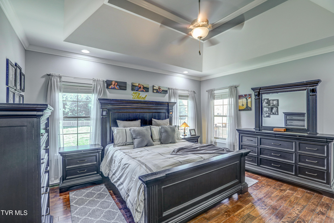
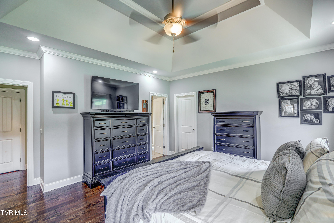
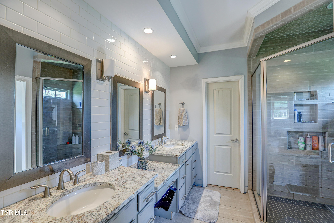
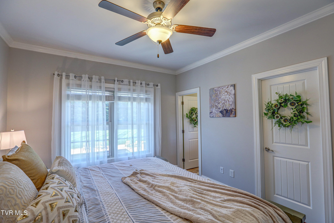
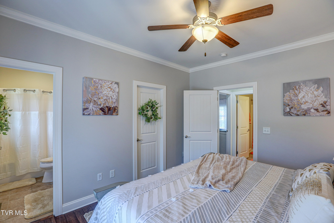
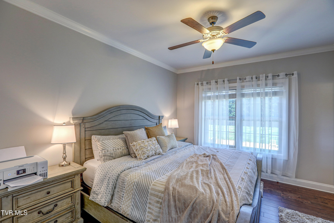
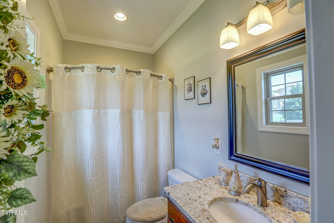
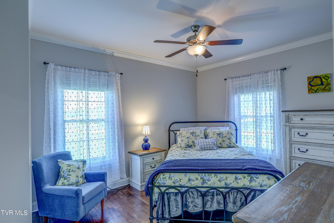
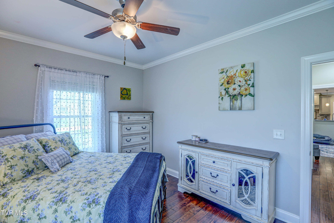
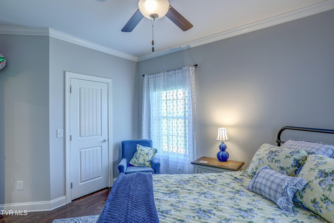
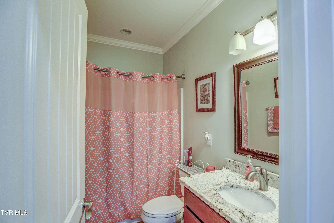
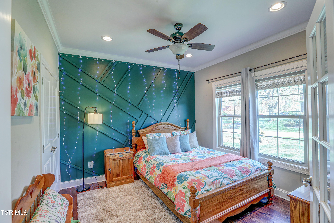
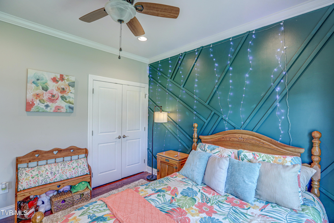
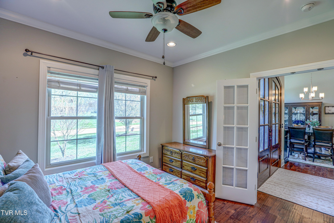
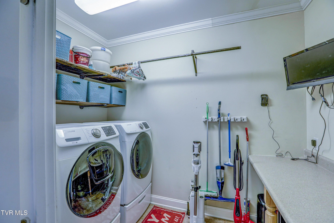
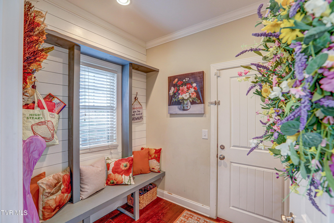
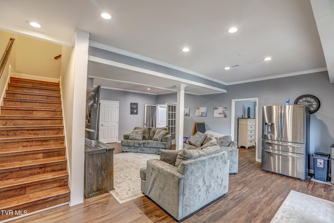
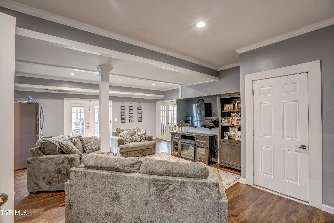
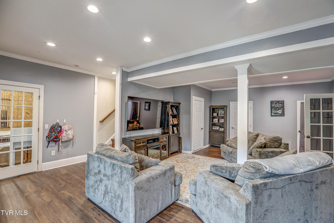
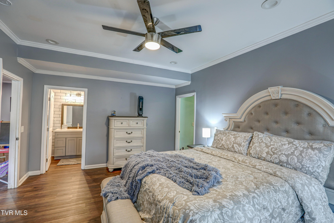
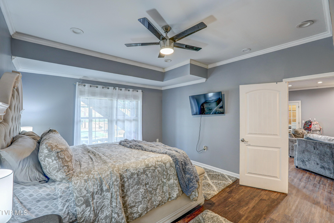
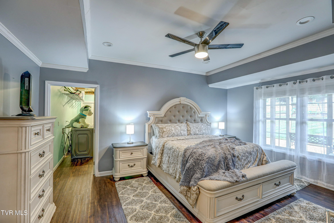
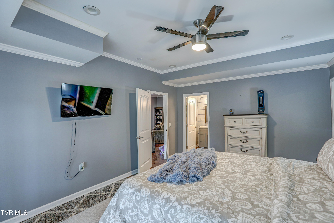
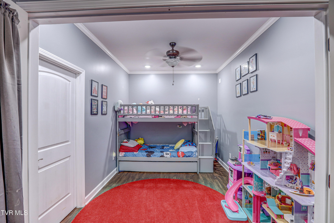
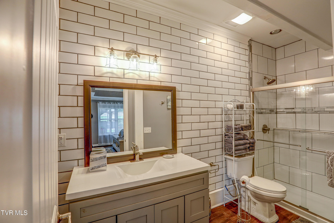
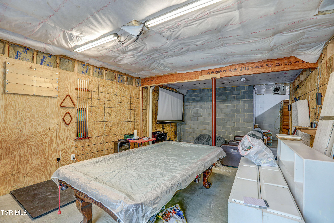
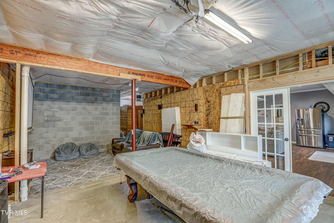
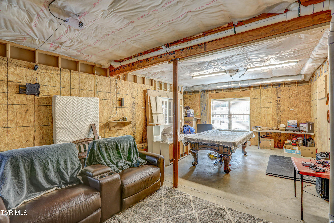
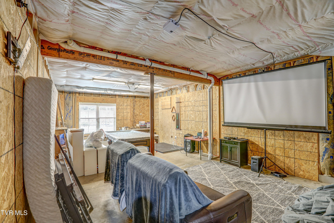
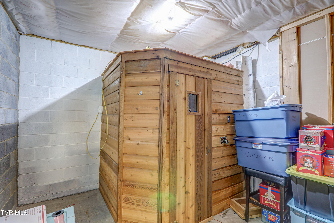
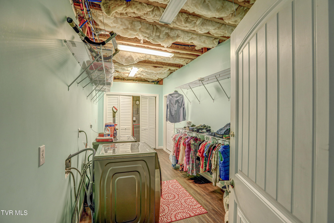
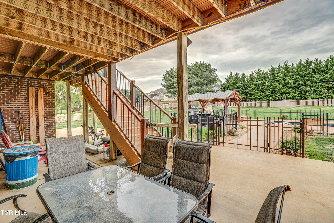
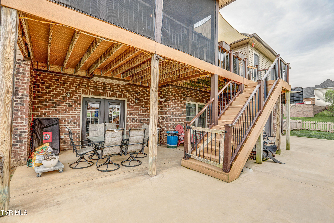
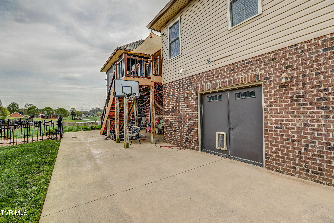
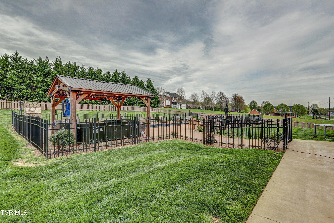
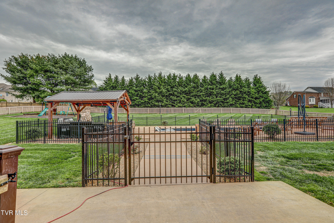
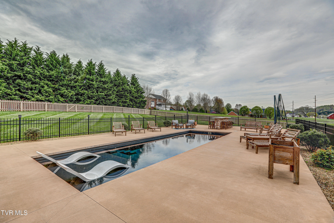
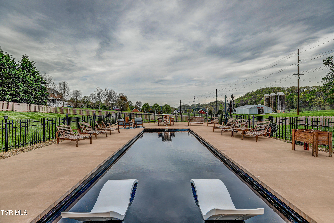
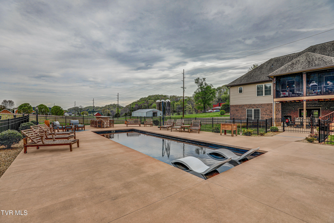
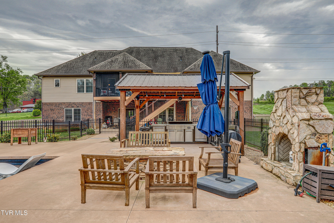
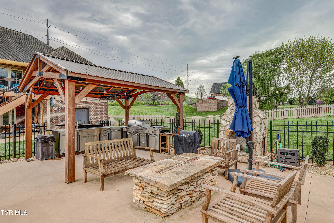
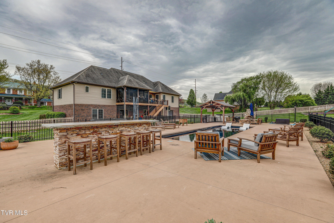
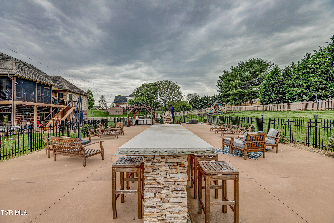
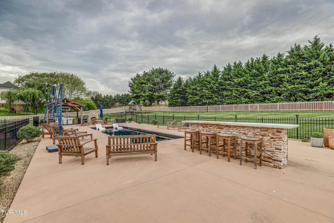
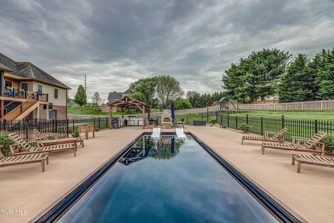
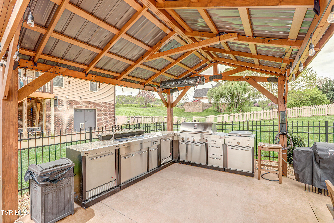
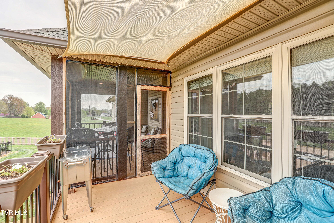
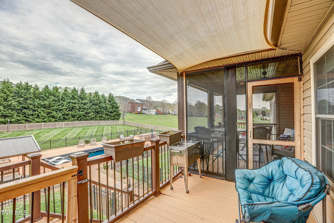
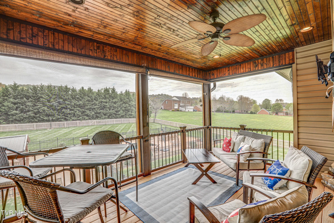
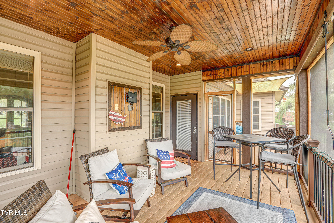
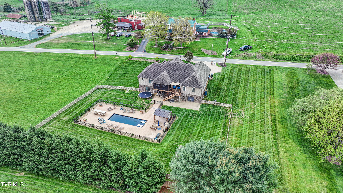
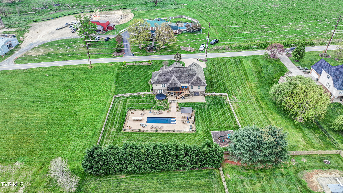
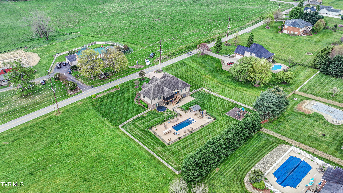
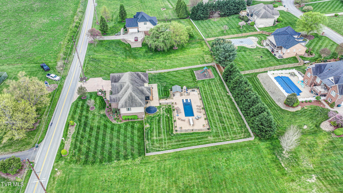
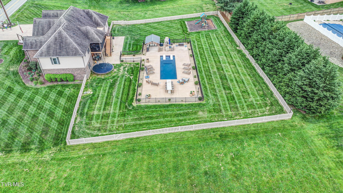
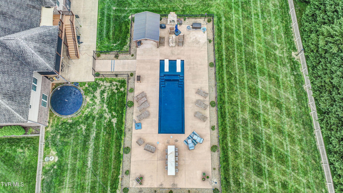
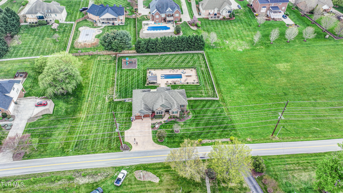
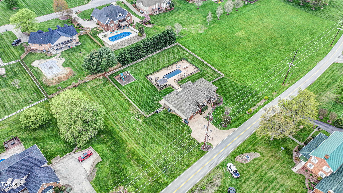
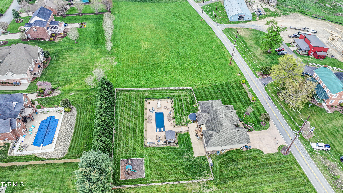
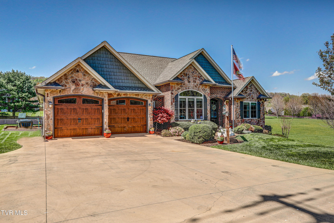
BACK ON MARKET - BUYER'S HOME DID NOT SELL!!! This breathtaking 5 Bdrm, 4 Bath home is situated in desirable Keeland Heights, located conveniently between Kpt and Johnson City. The Open Floor plan offers one-level living at it's finest. Featuring the large Greatroom w/coffered ceilings, flowing beautifully with the Kitchen, Breakfast Nook, and Formal Dining Room areas. The Gourmet Kitchen sports granite counters, stunning cabinets, tile back splash, center Island w/vegetable sink and warming drawer. There is a split bedroom layout with a large master suite, and two additional large bedrooms, one with it's own bathroom, and the other has a full bath across the hall. A large Office, which could also be used as a 4th Bedroom, w/large closet and a french door entrance. The Laundry Room completes the main level. The Walk-Out Basement is beautifully finished with a large Bonus Room, 2 additional Bedrooms, a Full Bath w/ stunning tile shower, and an additional Laundry Room located in one of the bedroom's. A Workshop/Storage is located off the back side of the house. The unfinished area is currently being used as a Rec Room, and is already set up for an additional Bed and Bath. Head outdoors and relax or entertain from the fantastic composite decking off the back. And now, we've saved the best for last! The Resort Style Outdoor Living area! With 2,400 SqFt of concrete, this heated fiberglass pool with tanning shelf is the best around. Outdoor fire table, fireplace, stone table top, and then add in the covered outdoor kitchen and you will never want to leave. This home also features a tankless water heater and dual heating system that allows natural gas heat to kick in when temps reach 32 degrees or lower to help keep costs down. Laundry Room is set up to handle gas or electric dryer. Interior walls are insulated to help with both energy efficiency and sound proofing. Home perked for 4 bdrms when being built. All 4 bdrms are on the main level.

5
beds

4
baths

3,402 Sq.Ft. LIVING AREA

0.98 Acres lot

Ivey Scott

Ivey Scott

Features & Amenities

Interior

  • total bedrooms5
  • Total bathrooms4
  • full bathrooms4
  • Laundry room Electric Dryer Hookup, Gas Dryer Hookup, Washer Hookup
  • Flooring Hardwood, Luxury Vinyl, Tile
  • Fireplace Great Room, Other
  • other interior Features Granite Counters, Kitchen Island, Open Floorplan, Walk-In Closet(s)

Area & Lot

  • Status Sold
  • Living Area3,402 Sq.Ft.
  • Total Area4,684 Sq.Ft.
  • Lot Area0.98 Acres
  • MLS® ID9964678
  • TypeResidential
  • YEAR BUILT2014
  • NeighborhoodJohnson City
  • Architecture StylesCraftsman, Ranch, Traditional
  • Elementary SchoolRidgeview
  • Middle SchoolRidgeview
  • High SchoolDaniel Boone

Exterior

  • Garage Space2.0
  • water SourcePublic
  • PoolHeated, In Ground
  • roofShingle
  • parkingDriveway, Attached, Concrete, Garage Door Opener
  • HEAT TYPECentral, Fireplace(s), Natural Gas
  • AIR CONDITIONINGCentral Air
  • sewerSeptic Tank
  • HOA AmenitiesLandscaping
  • other exterior FeaturesBalcony, Outdoor Fireplace, Outdoor Grill, Playground

Financial

  • Sales Price$860,000
  • Zoning Res

Johnson City

Explore

Work With Ivey

Every move is handled with intention and care, guiding clients through decisions with clarity, patience, and a steady, thoughtful approach.

Follow Me on Instagram