Leave a Message

Thank you for your message. I will be in touch with you shortly.

Explore My Properties
526 North Shady Street
SEE ALL PHOTOS
526 North Shady Street
Sold

526 North Shady Street

526 North Shady Street, Mountain City, TN 37683

$579,000
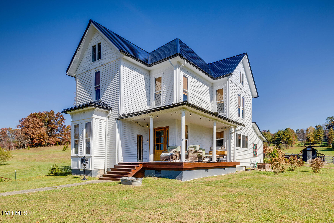
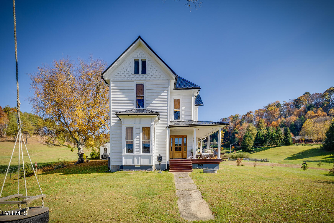
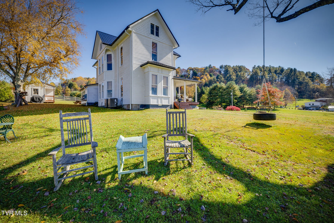
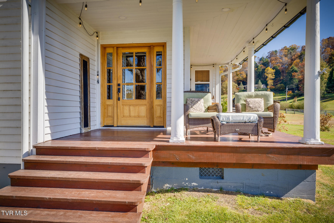
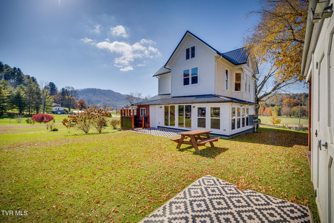
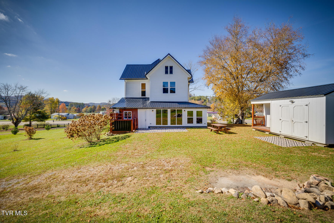
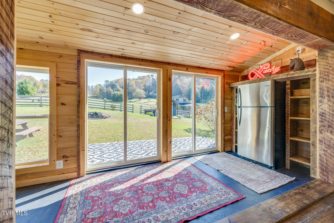
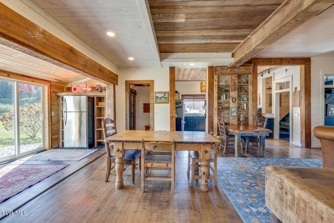
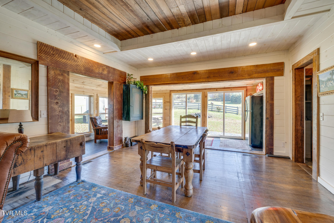
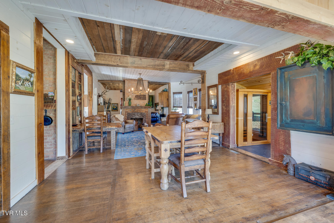
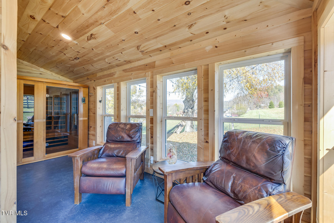
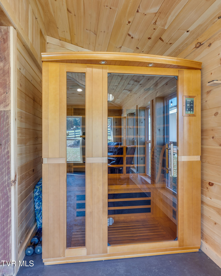
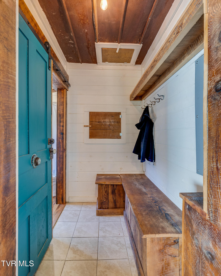
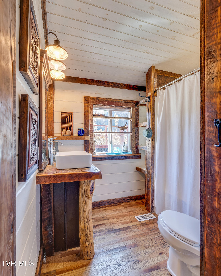
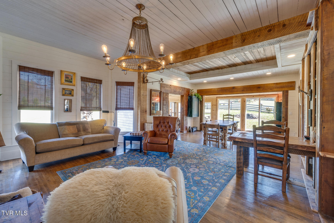
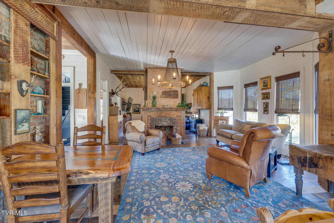
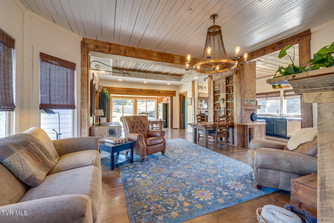
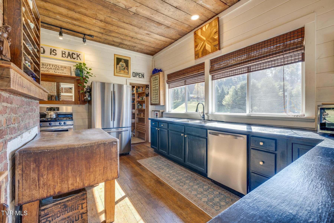
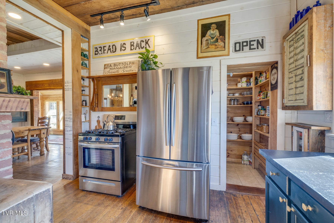
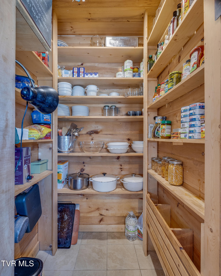
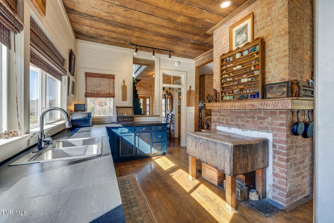
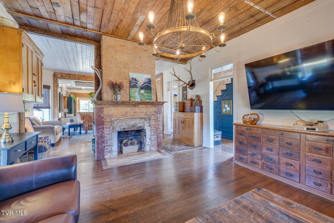
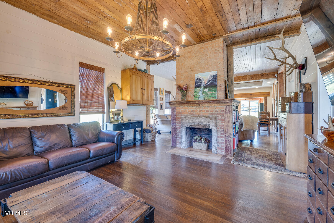
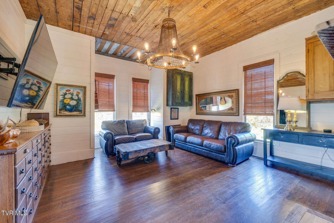
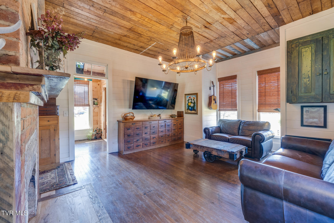
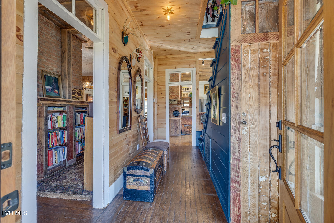
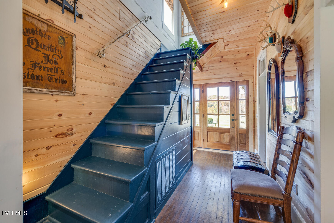
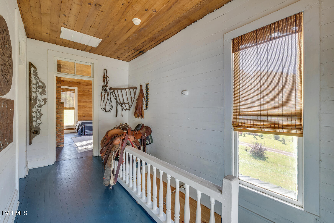
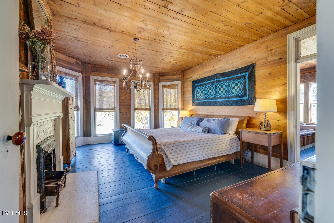
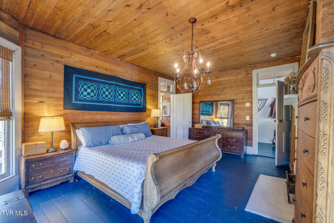
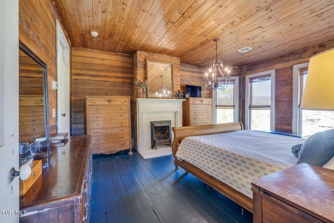
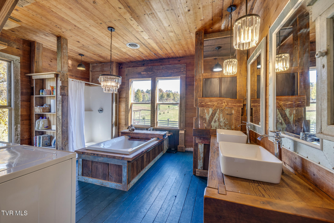
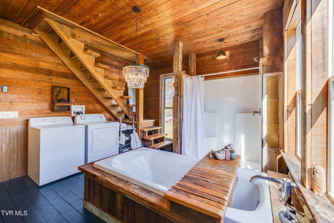
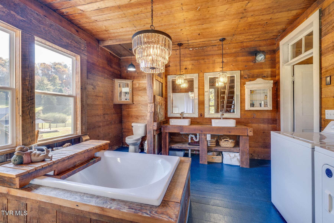
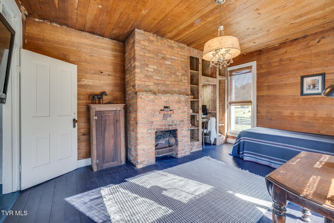
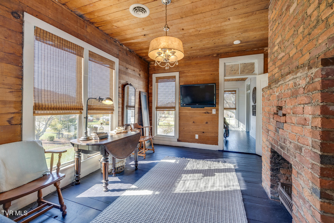
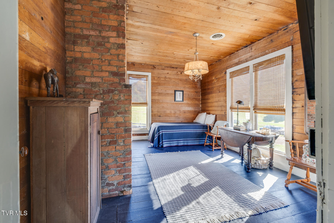
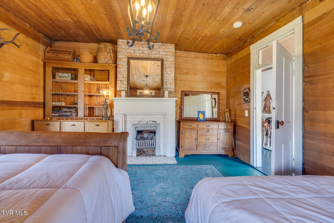
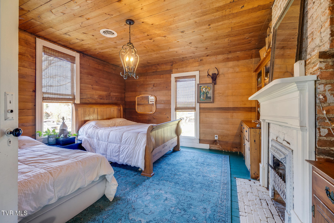
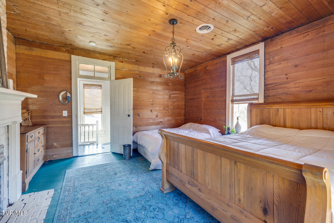
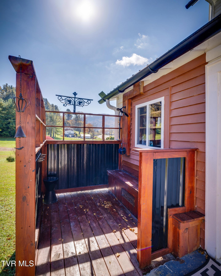
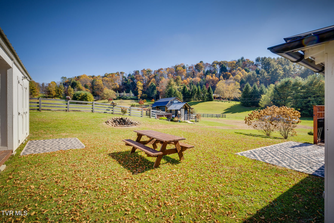
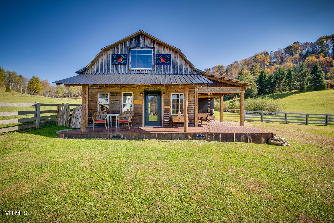
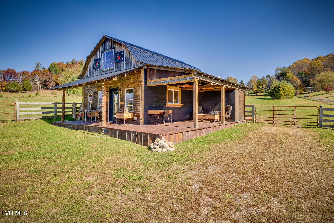
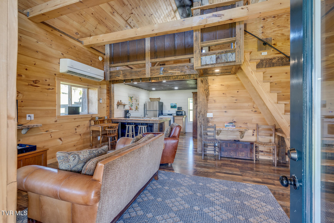
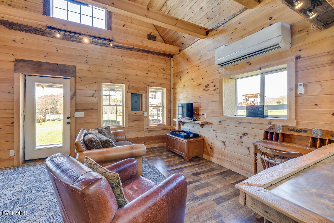
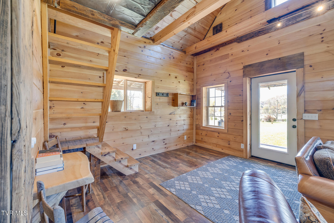
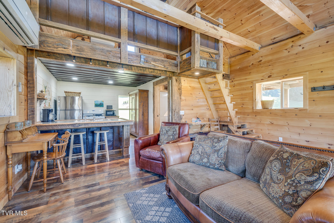
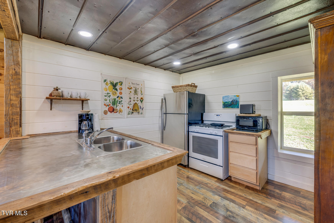
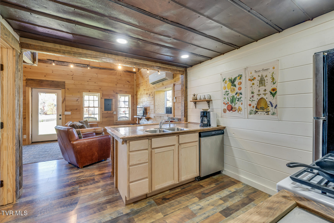
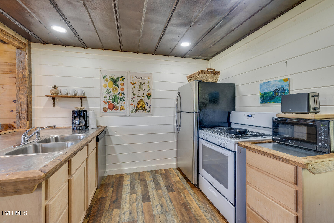
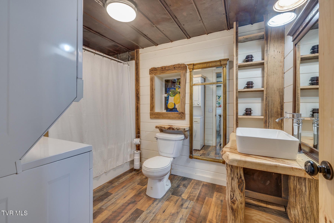
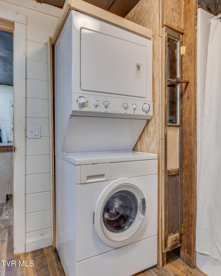
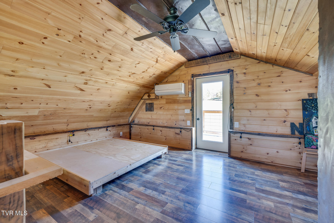
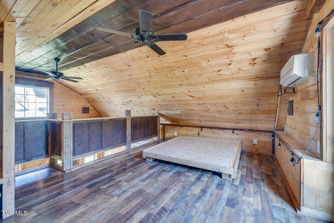
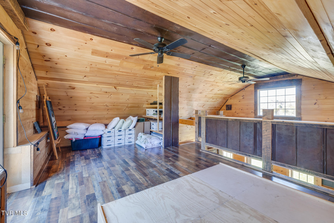
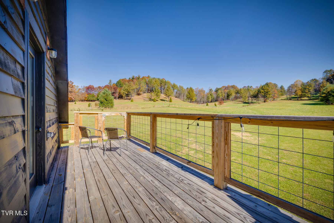
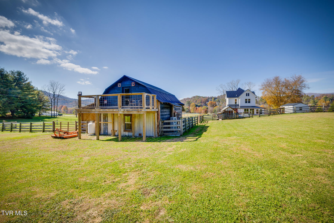
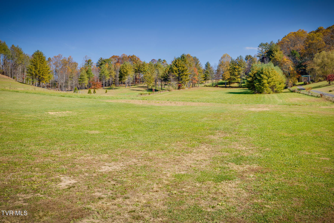
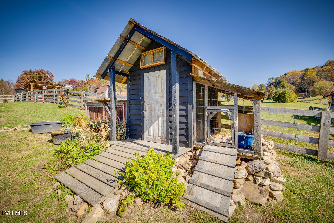
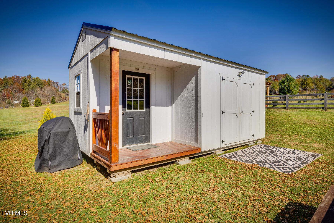
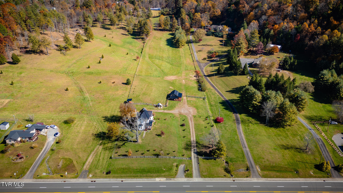
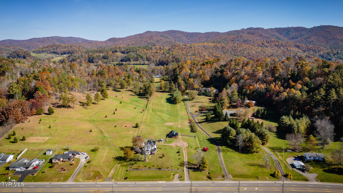
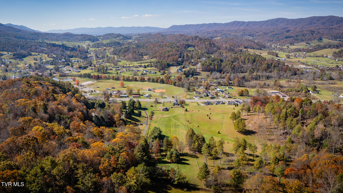
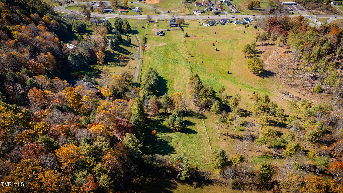
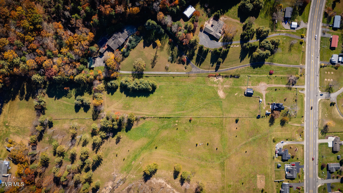
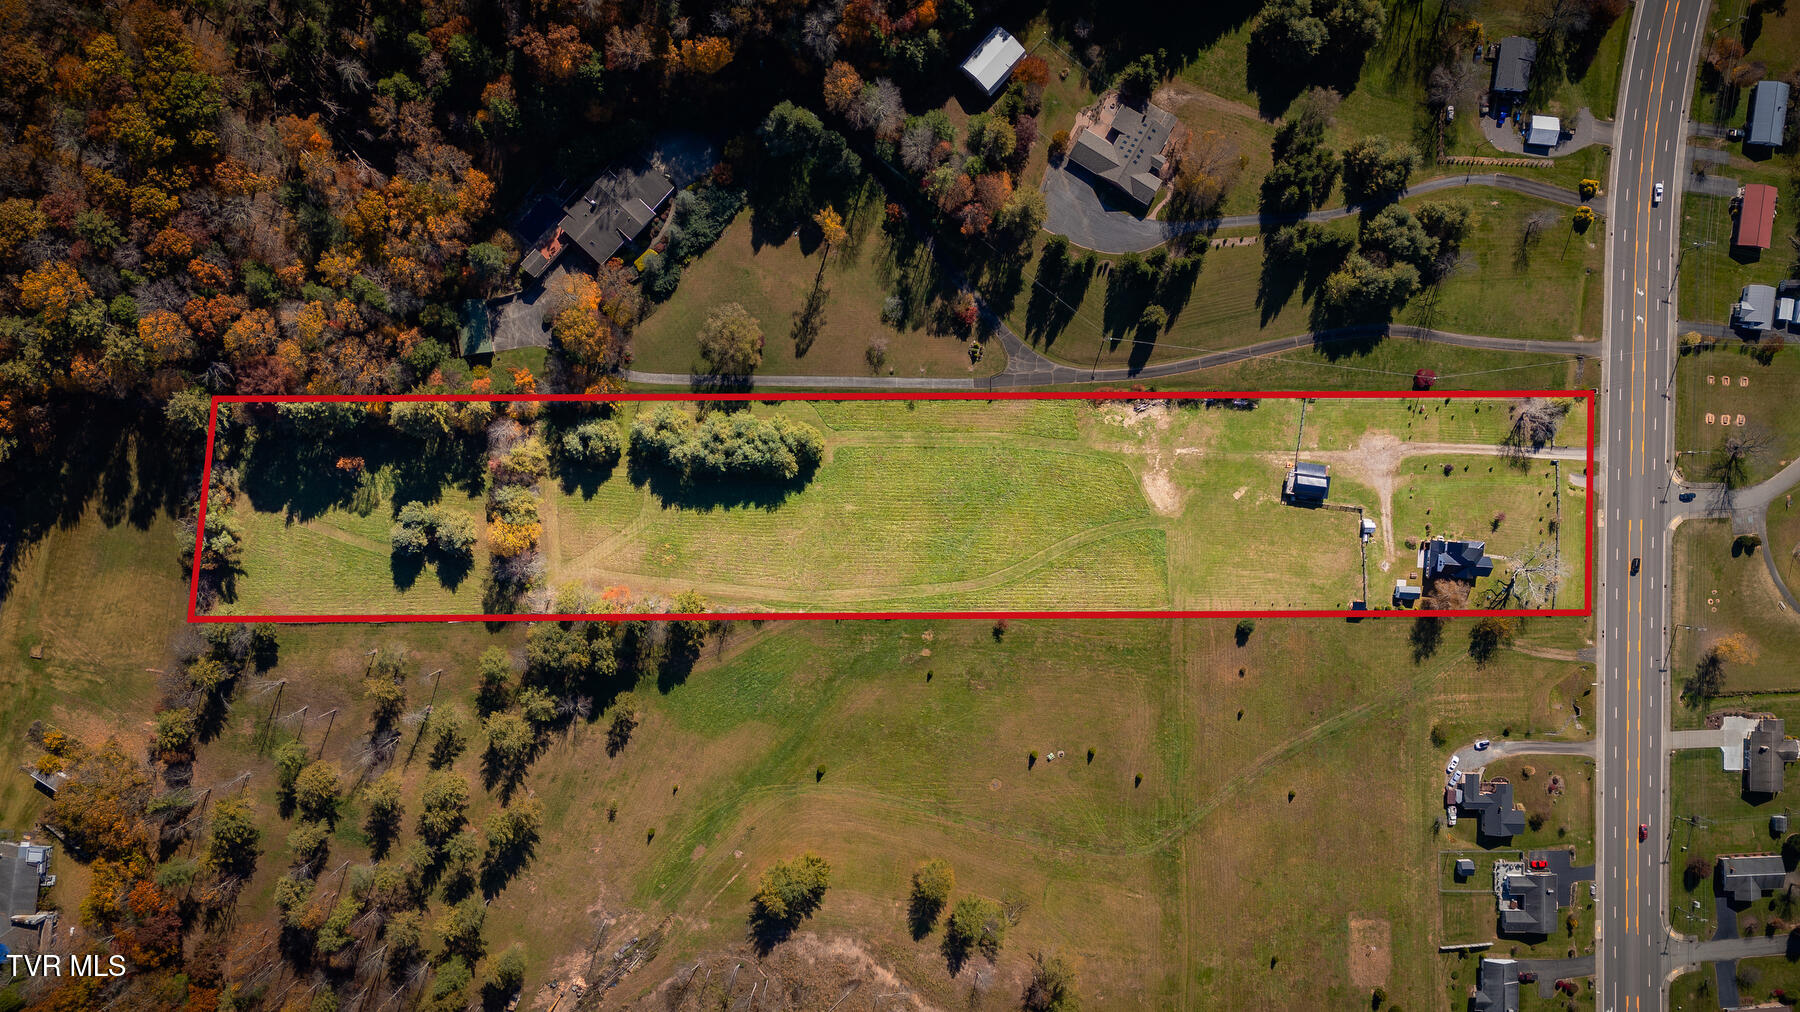
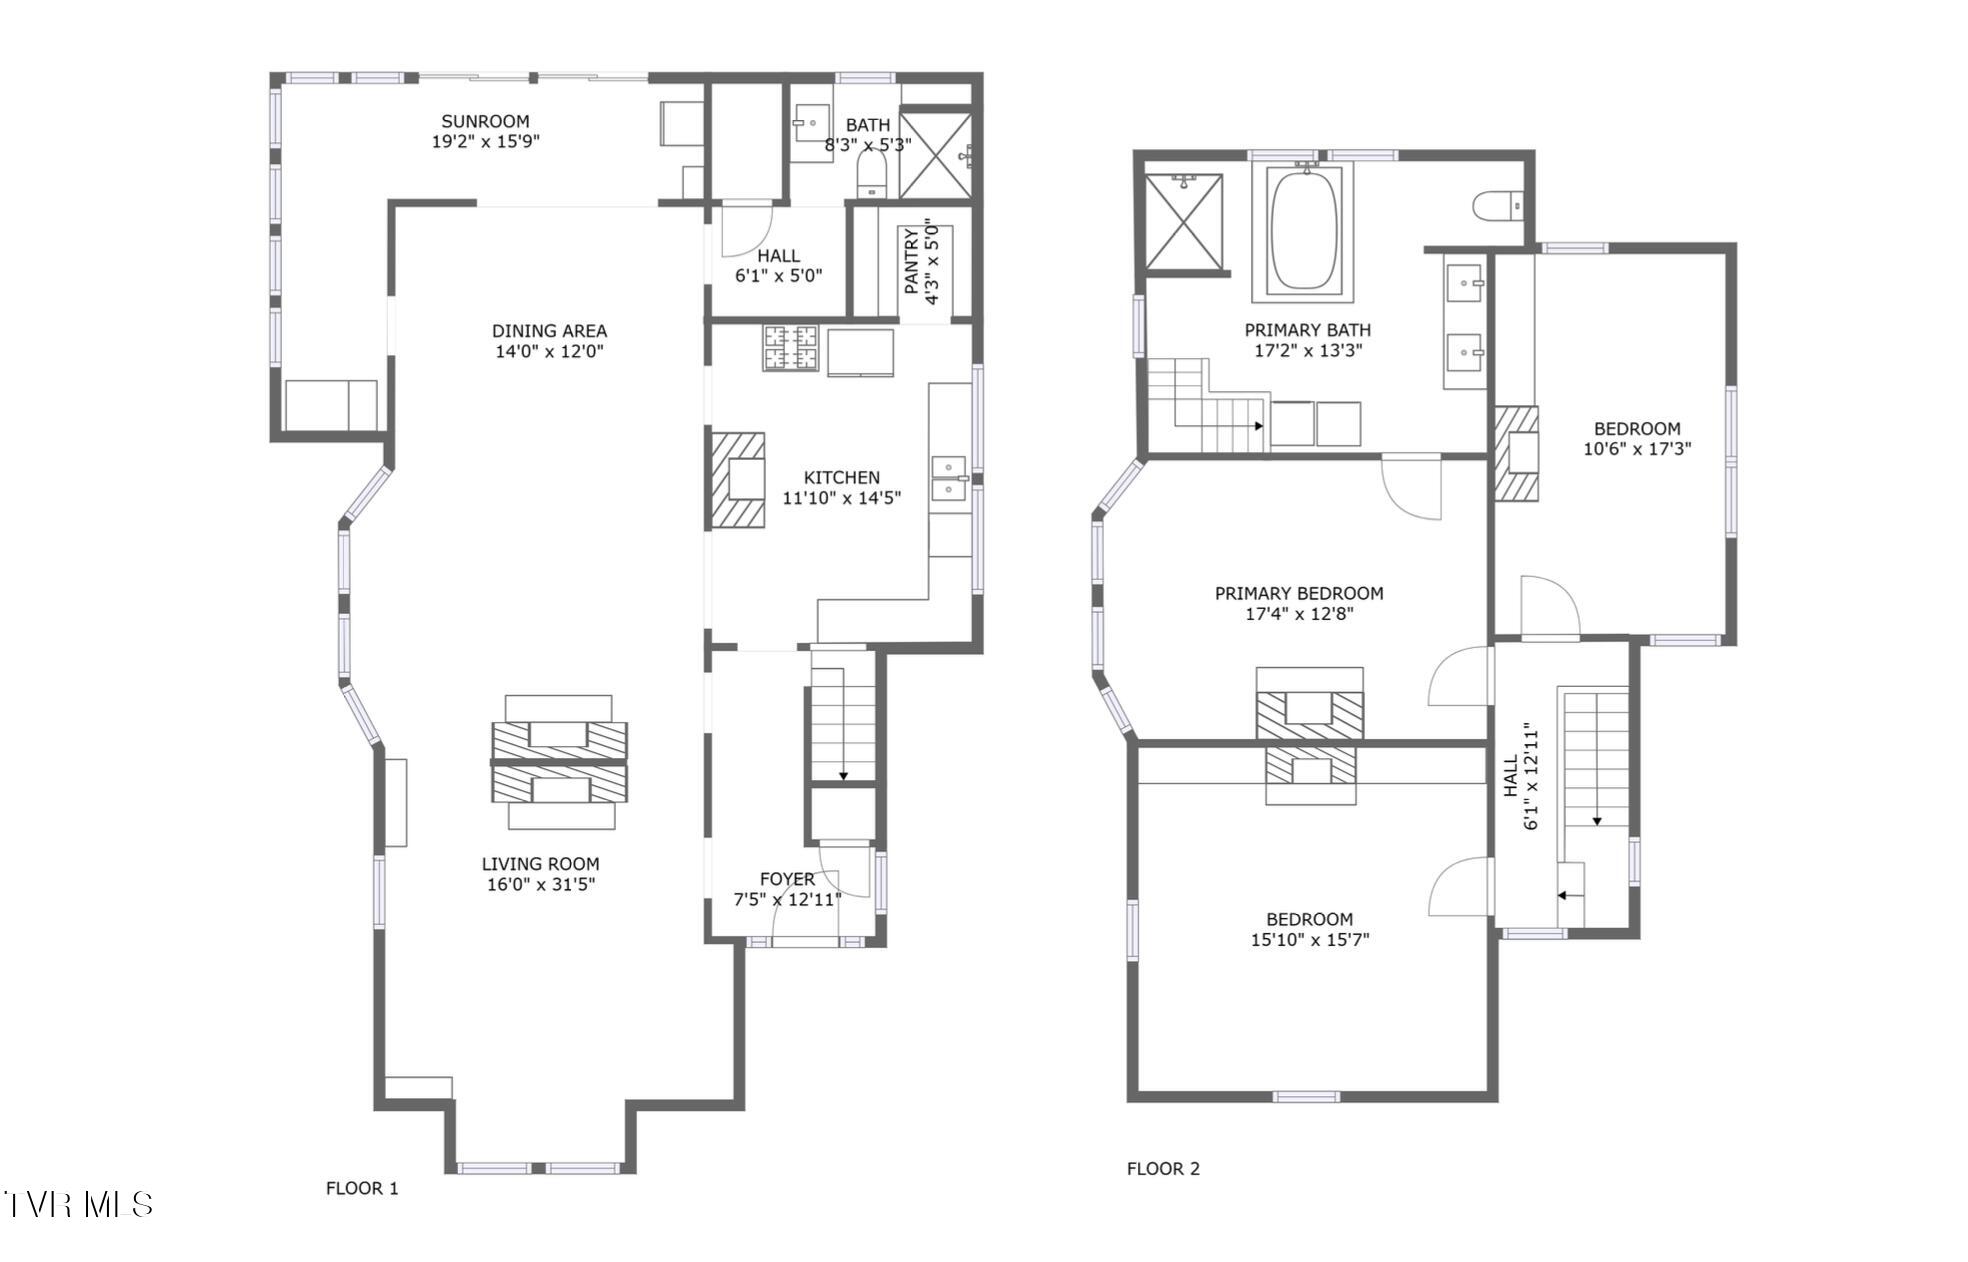
ACCEPTING BACKUP OFFERS This stunning, fully renovated farmhouse on 6.55 acres offers the best of both worlds, country living with the convenience of being within walking distance to town. It's also available with the option to purchase furnished (with a few exceptions). The property boasts a fenced yard, a newly completed 900 sqft guest house, fenced pasture, perfect for horses, livestock, or future build sites. Inside, the farmhouse beautifully blends modern renovations with its original charm, a rarity in today's market. The main level features a spacious kitchen, pantry, sunroom, mudroom, new sauna, full bathroom, dining and living spaces. Upstairs, you'll find three generously sized bedrooms, including a primary suite with laundry room and full bath with a soaking tub and separate shower. Enjoy the outdoors from the covered porches on both the farmhouse and guest house. The charming 900 sqft guest house offers excellent rental potential (sellers rented it in 2023 for $1,100 monthly), making it an ideal income opportunity or space for hosting guests. Schedule your showing today and discover the unique charm of this Mountain City home!

3
beds

2
baths

2,303 Sq.Ft. LIVING AREA

6.55 Acres lot

Ivey Scott

Ivey Scott

Features & Amenities

Interior

  • total bedrooms3
  • Total bathrooms2
  • full bathrooms2
  • Laundry room Electric Dryer Hookup, Washer Hookup
  • Flooring Hardwood, Tile
  • Fireplace Ornamental
  • APPLIANCES Dishwasher, Dryer, Gas Range, Microwave, Refrigerator, Washer
  • other interior Features Open Floorplan, Pantry, Remodeled, Restored, Soaking Tub

Area & Lot

  • Status Sold
  • Living Area2,303 Sq.Ft.
  • Total Area2,623 Sq.Ft.
  • Lot Area6.55 Acres
  • MLS® ID9972874
  • TypeResidential
  • YEAR BUILT1900
  • Architecture StylesFarmhouse, Historic, Traditional
  • View DescriptionMountain(s)
  • Elementary SchoolMountain City
  • Middle SchoolJohnson Co
  • High SchoolJohnson Co

Exterior

  • STORIES2
  • water SourcePublic
  • utilitiesPropane, Cable Connected, Underground Utilities
  • roofMetal
  • lot featuresPasture
  • parkingDriveway, Gravel
  • HEAT TYPEForced Air, Heat Pump, Propane
  • AIR CONDITIONINGHeat Pump, Zoned
  • sewerPublic Sewer
  • SubstructureBlock, Stone
  • HOA AmenitiesSauna
  • other exterior FeaturesBalcony, Garden

Financial

  • Sales Price$579,000
  • Zoning Residential

Work With Ivey

Every move is handled with intention and care, guiding clients through decisions with clarity, patience, and a steady, thoughtful approach.

Follow Me on Instagram