Leave a Message

Thank you for your message. I will be in touch with you shortly.

Explore My Properties
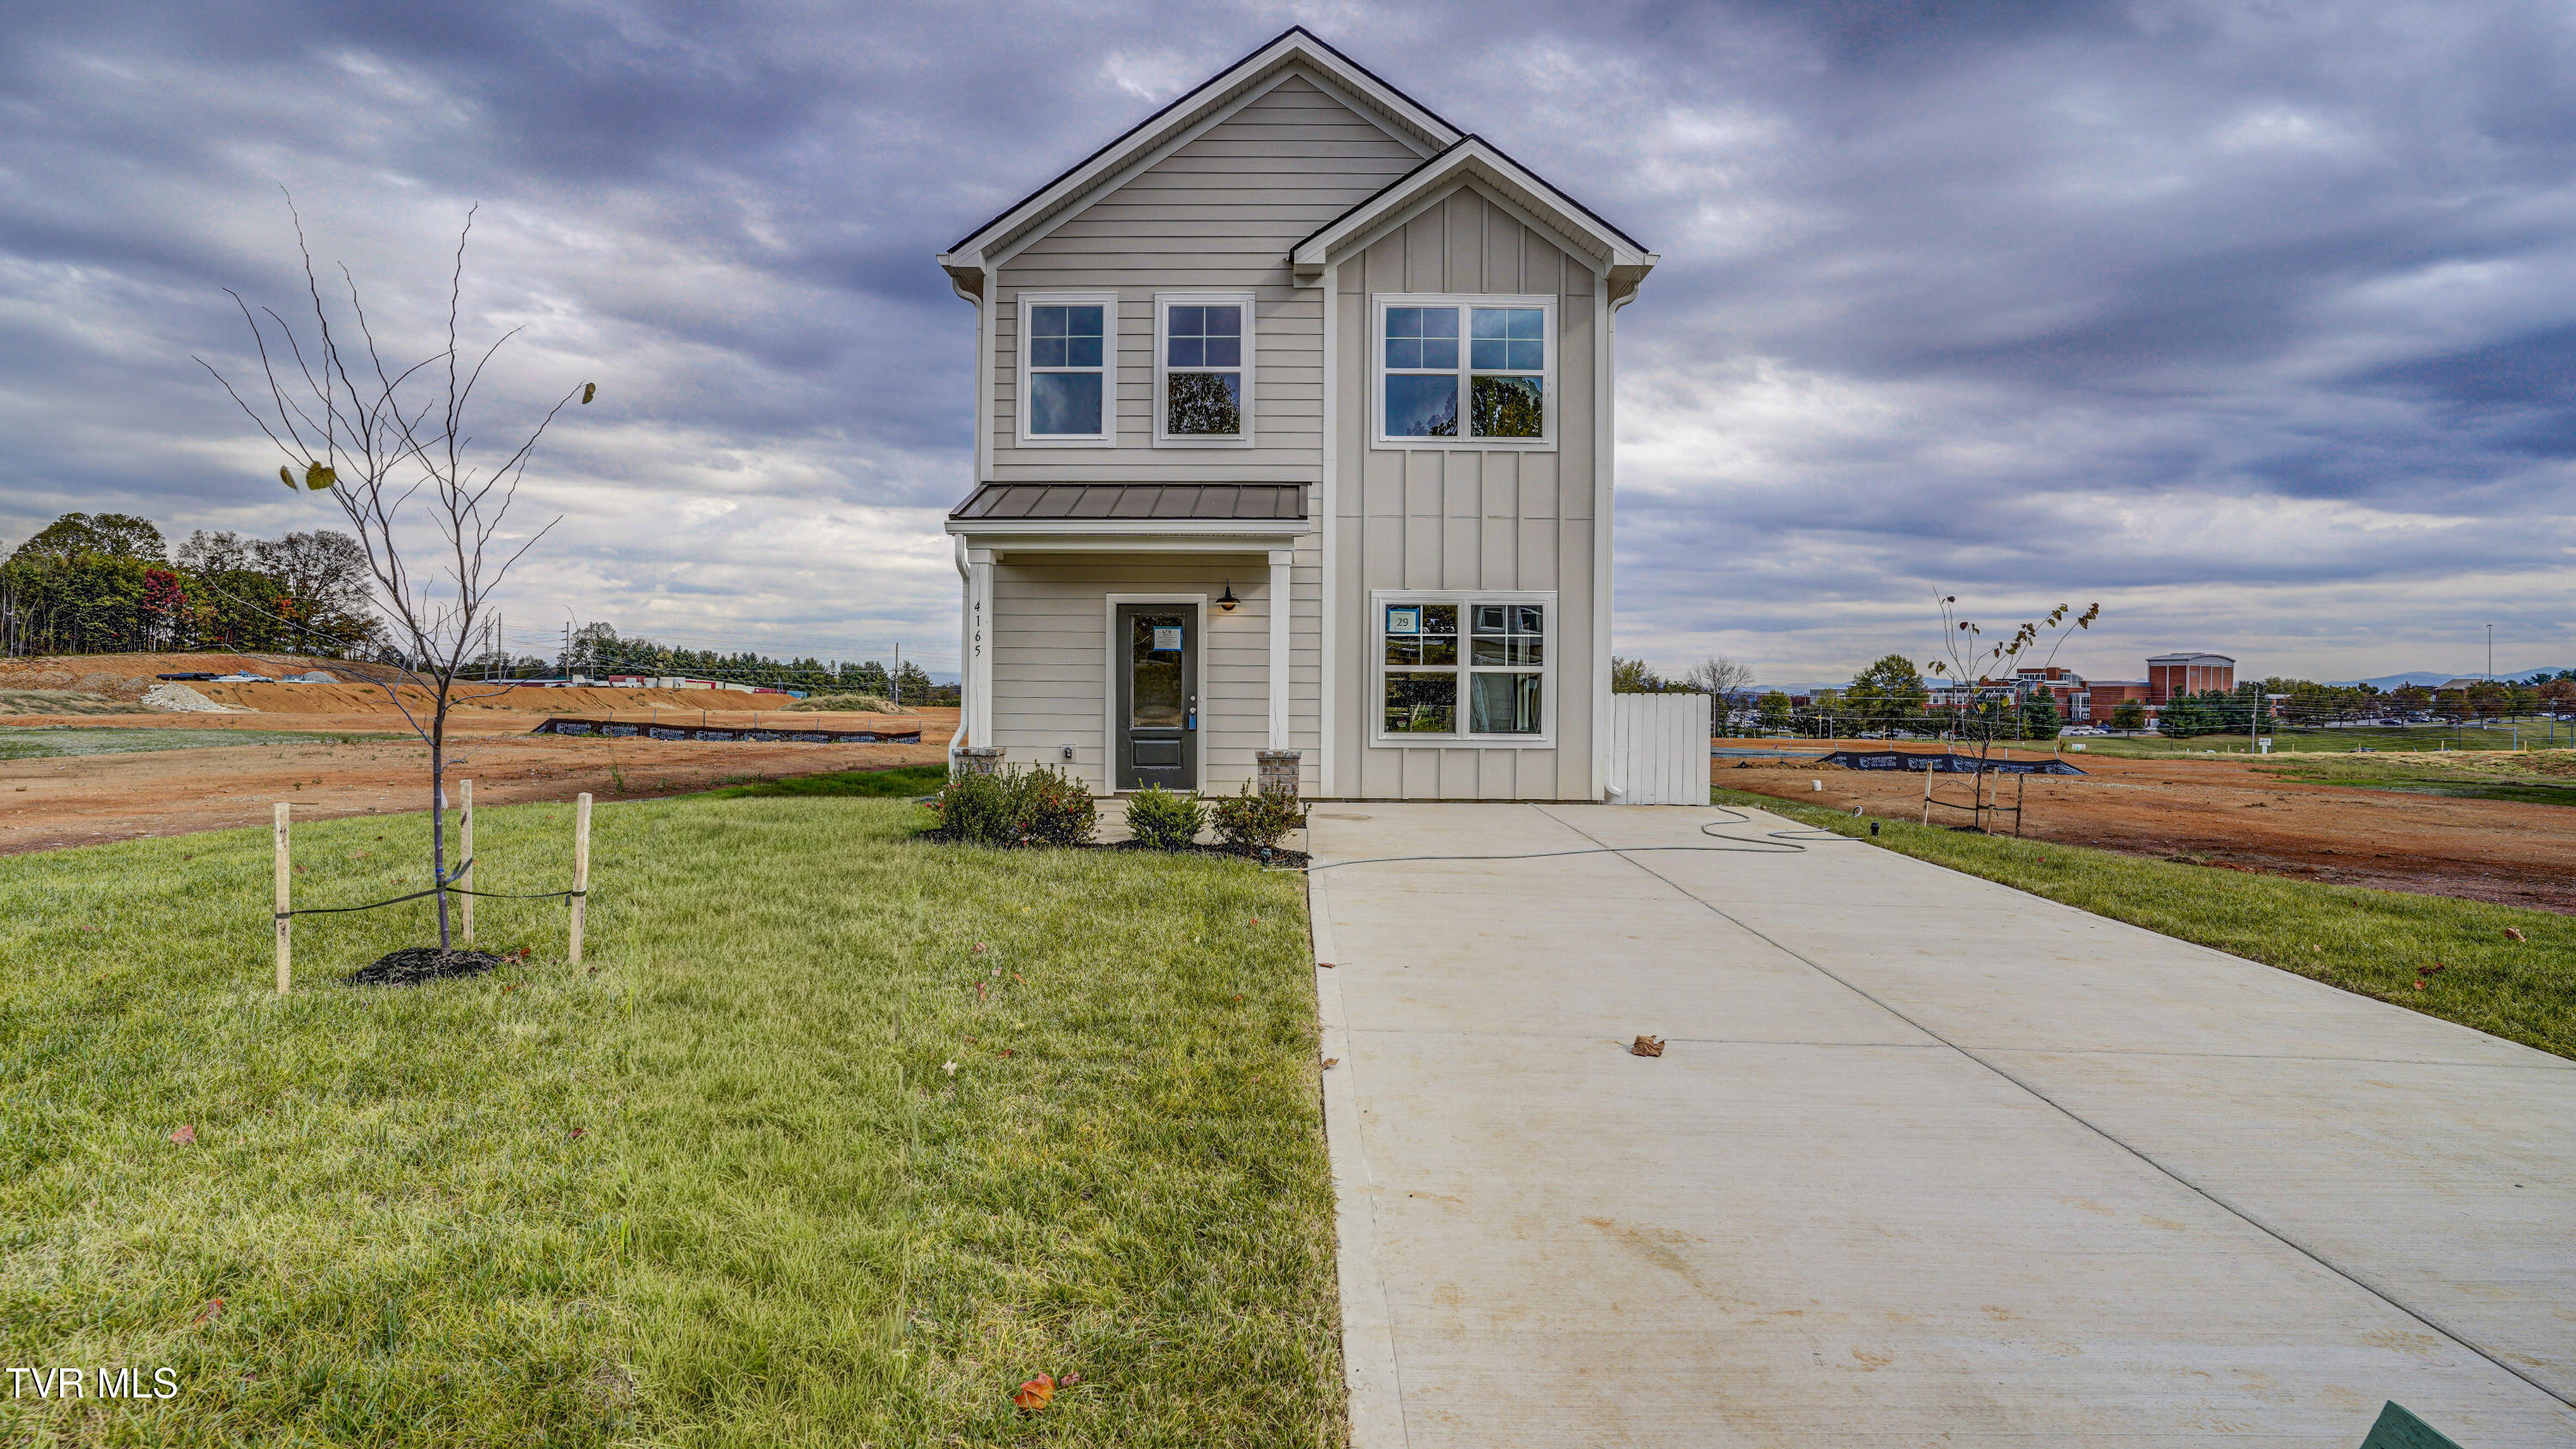
4165 Gambrel Oaks Street
SEE ALL PHOTOS
4165 Gambrel Oaks Street
Sold

4165 Gambrel Oaks Street

4165 Gambrel Oaks Street, Blountville, TN 37617

$264,000
Estimated Completion October 2025

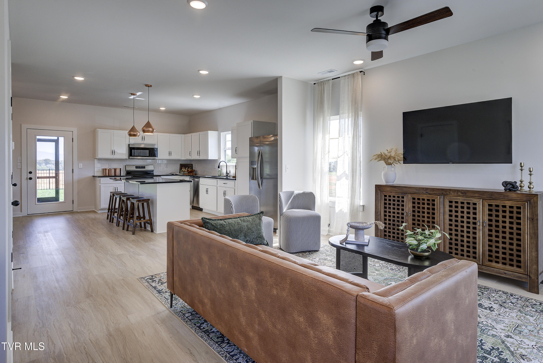
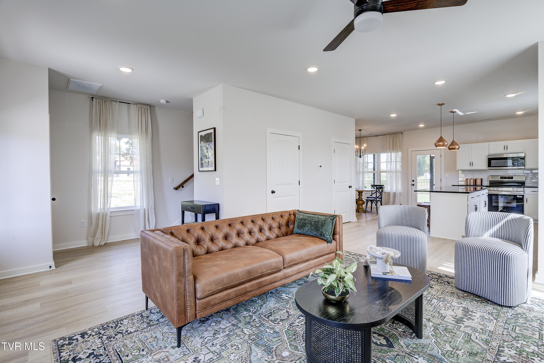
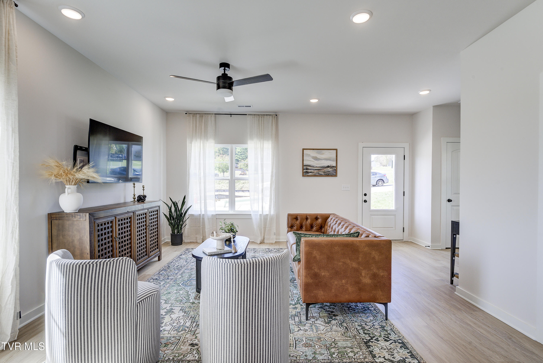
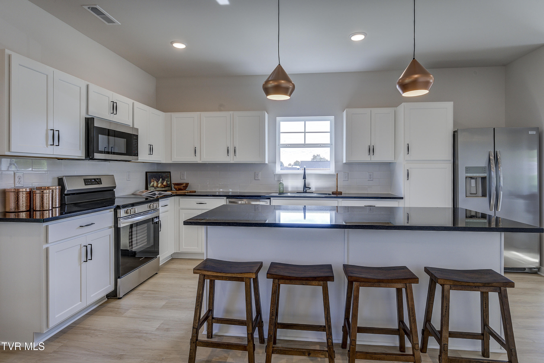
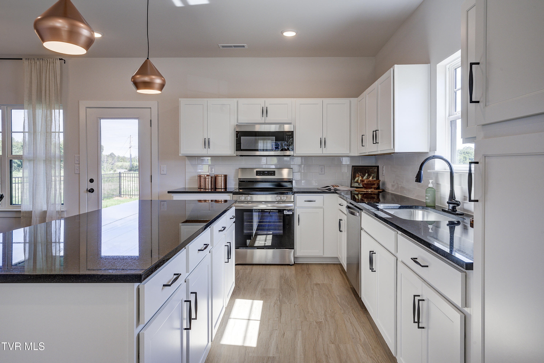
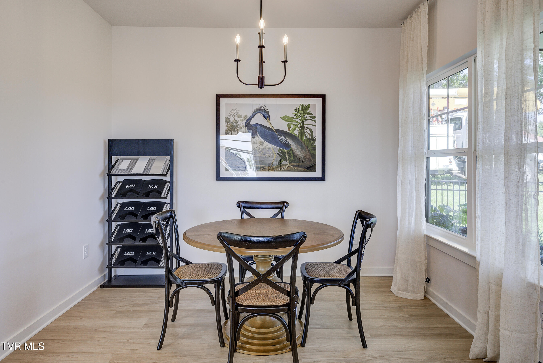
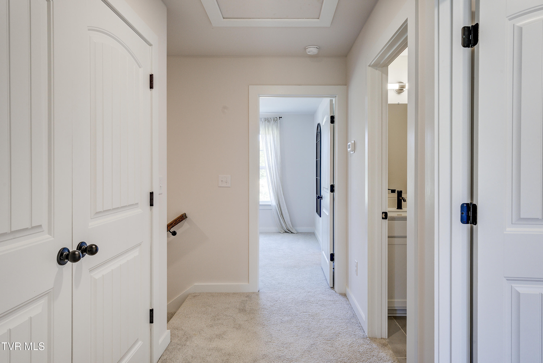
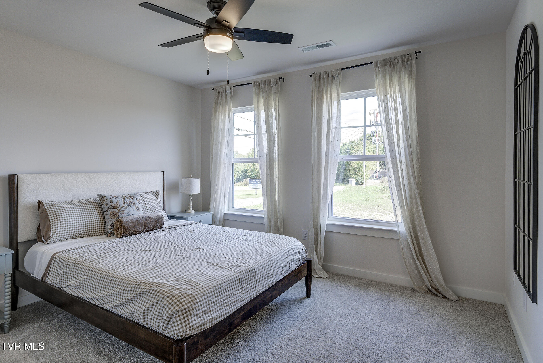
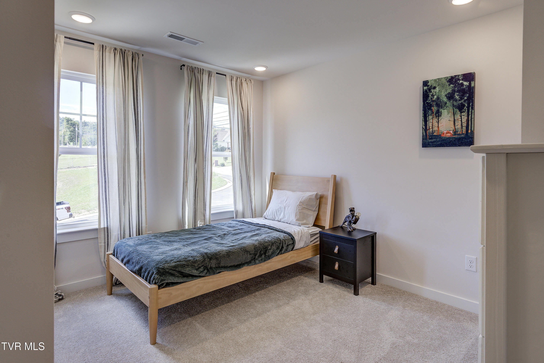
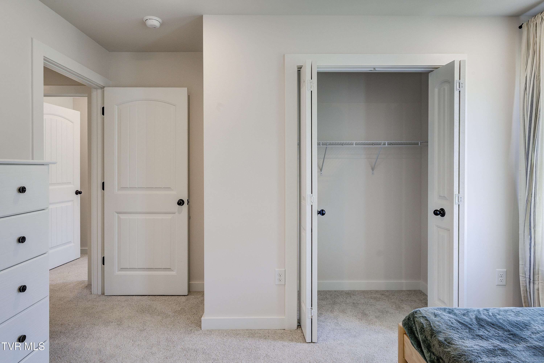
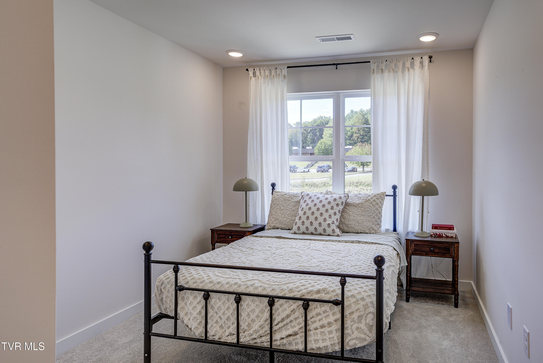
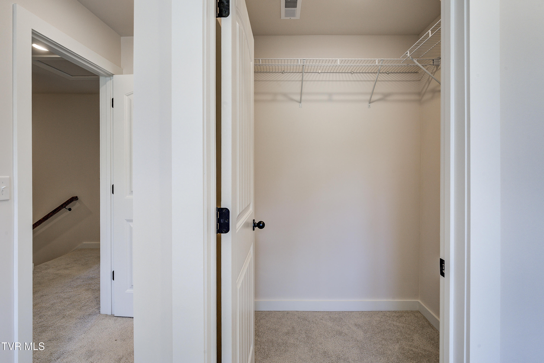
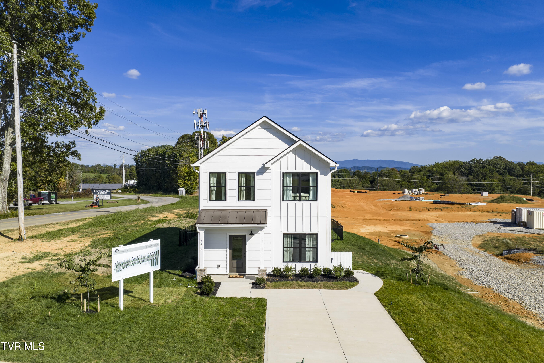
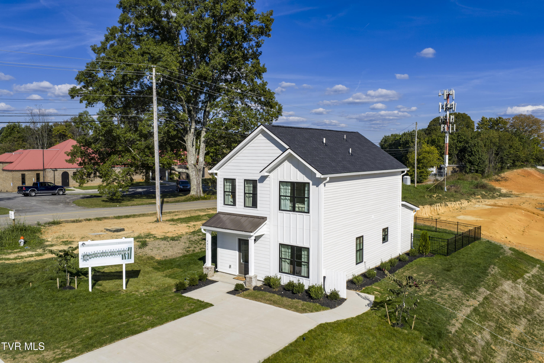
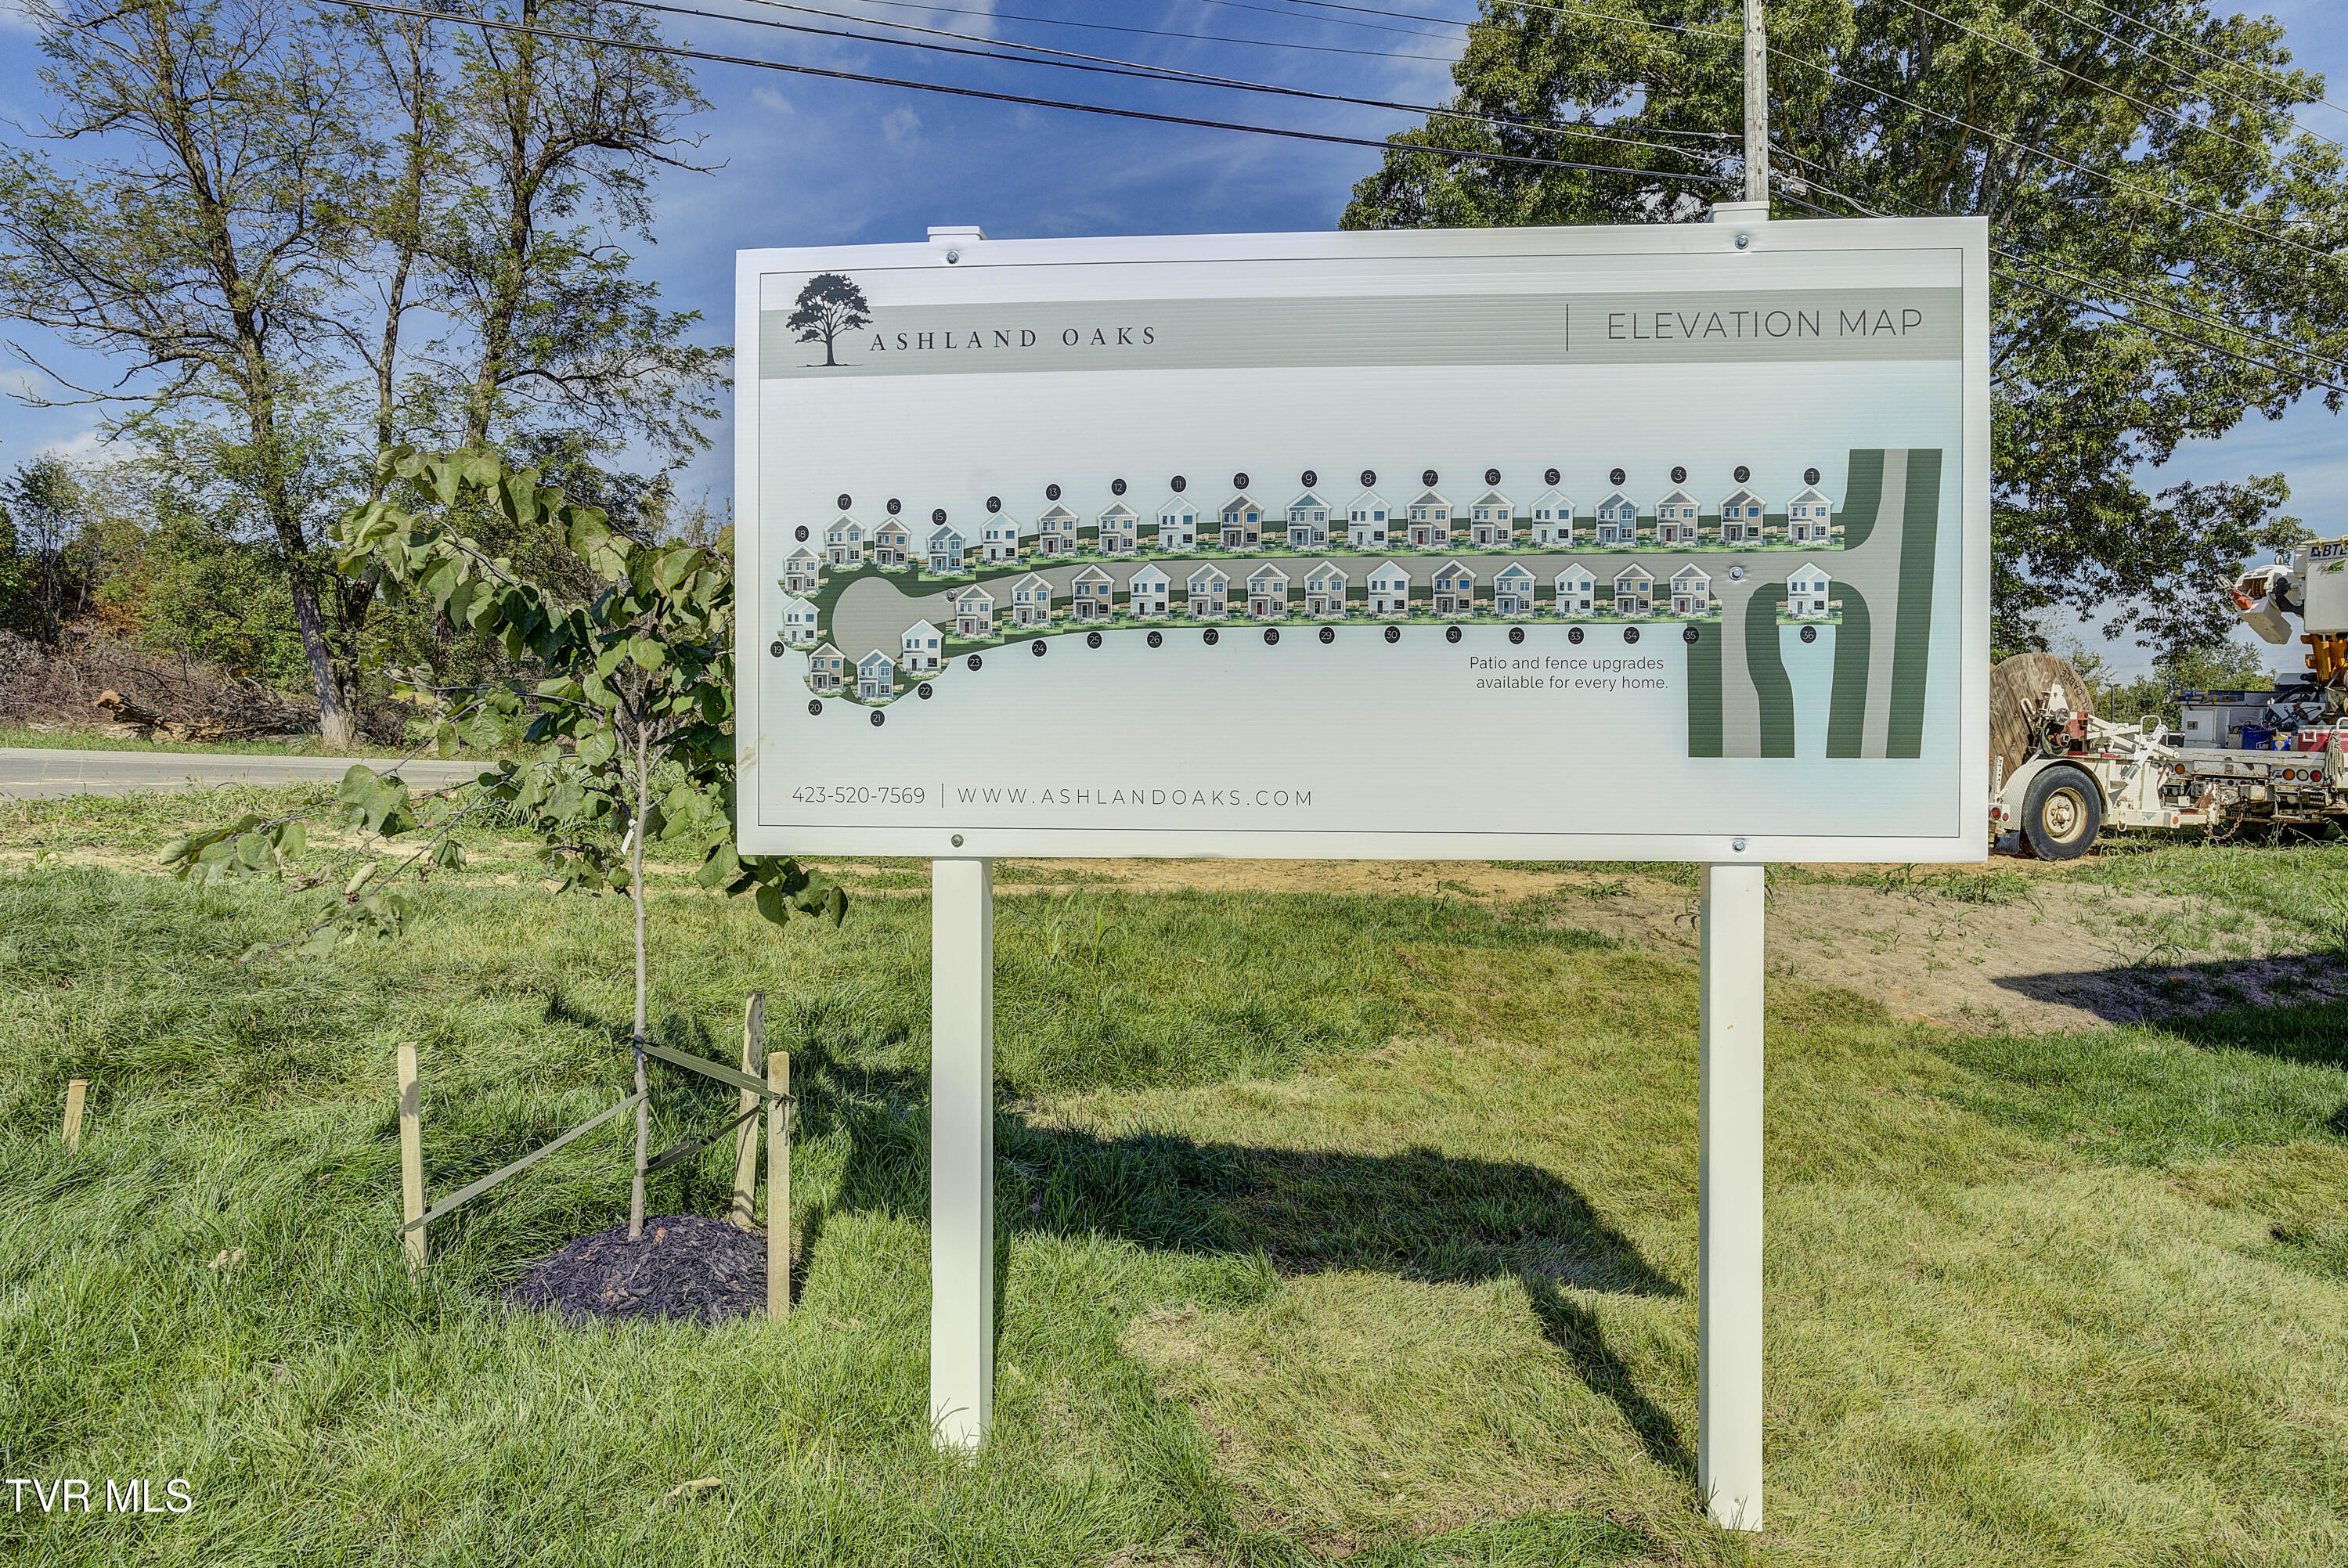
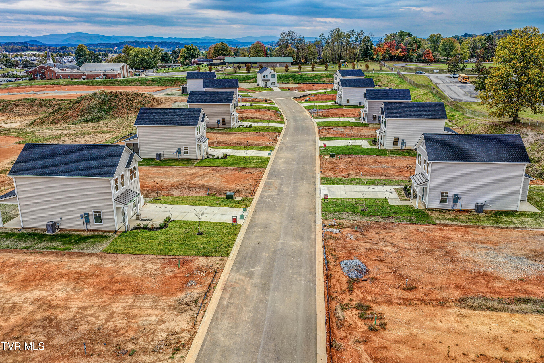
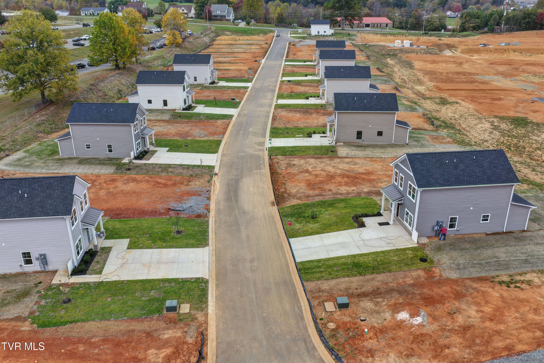
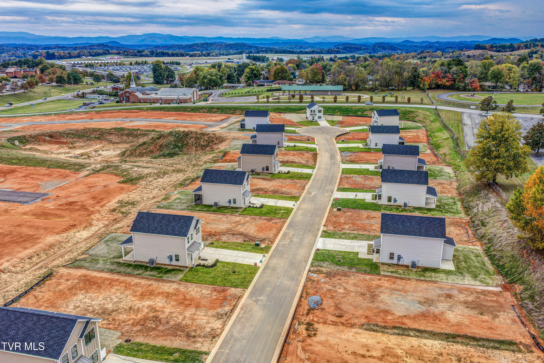
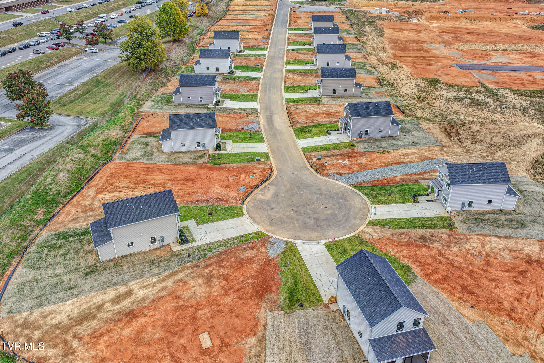
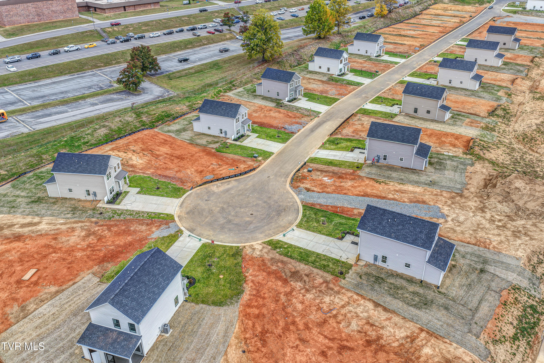
Welcome to Ashland Oaks, where modern country living meets everyday ease. This home will be ideal for those seeking comfort, style, and low-maintenance living in a peaceful East Tennessee setting.

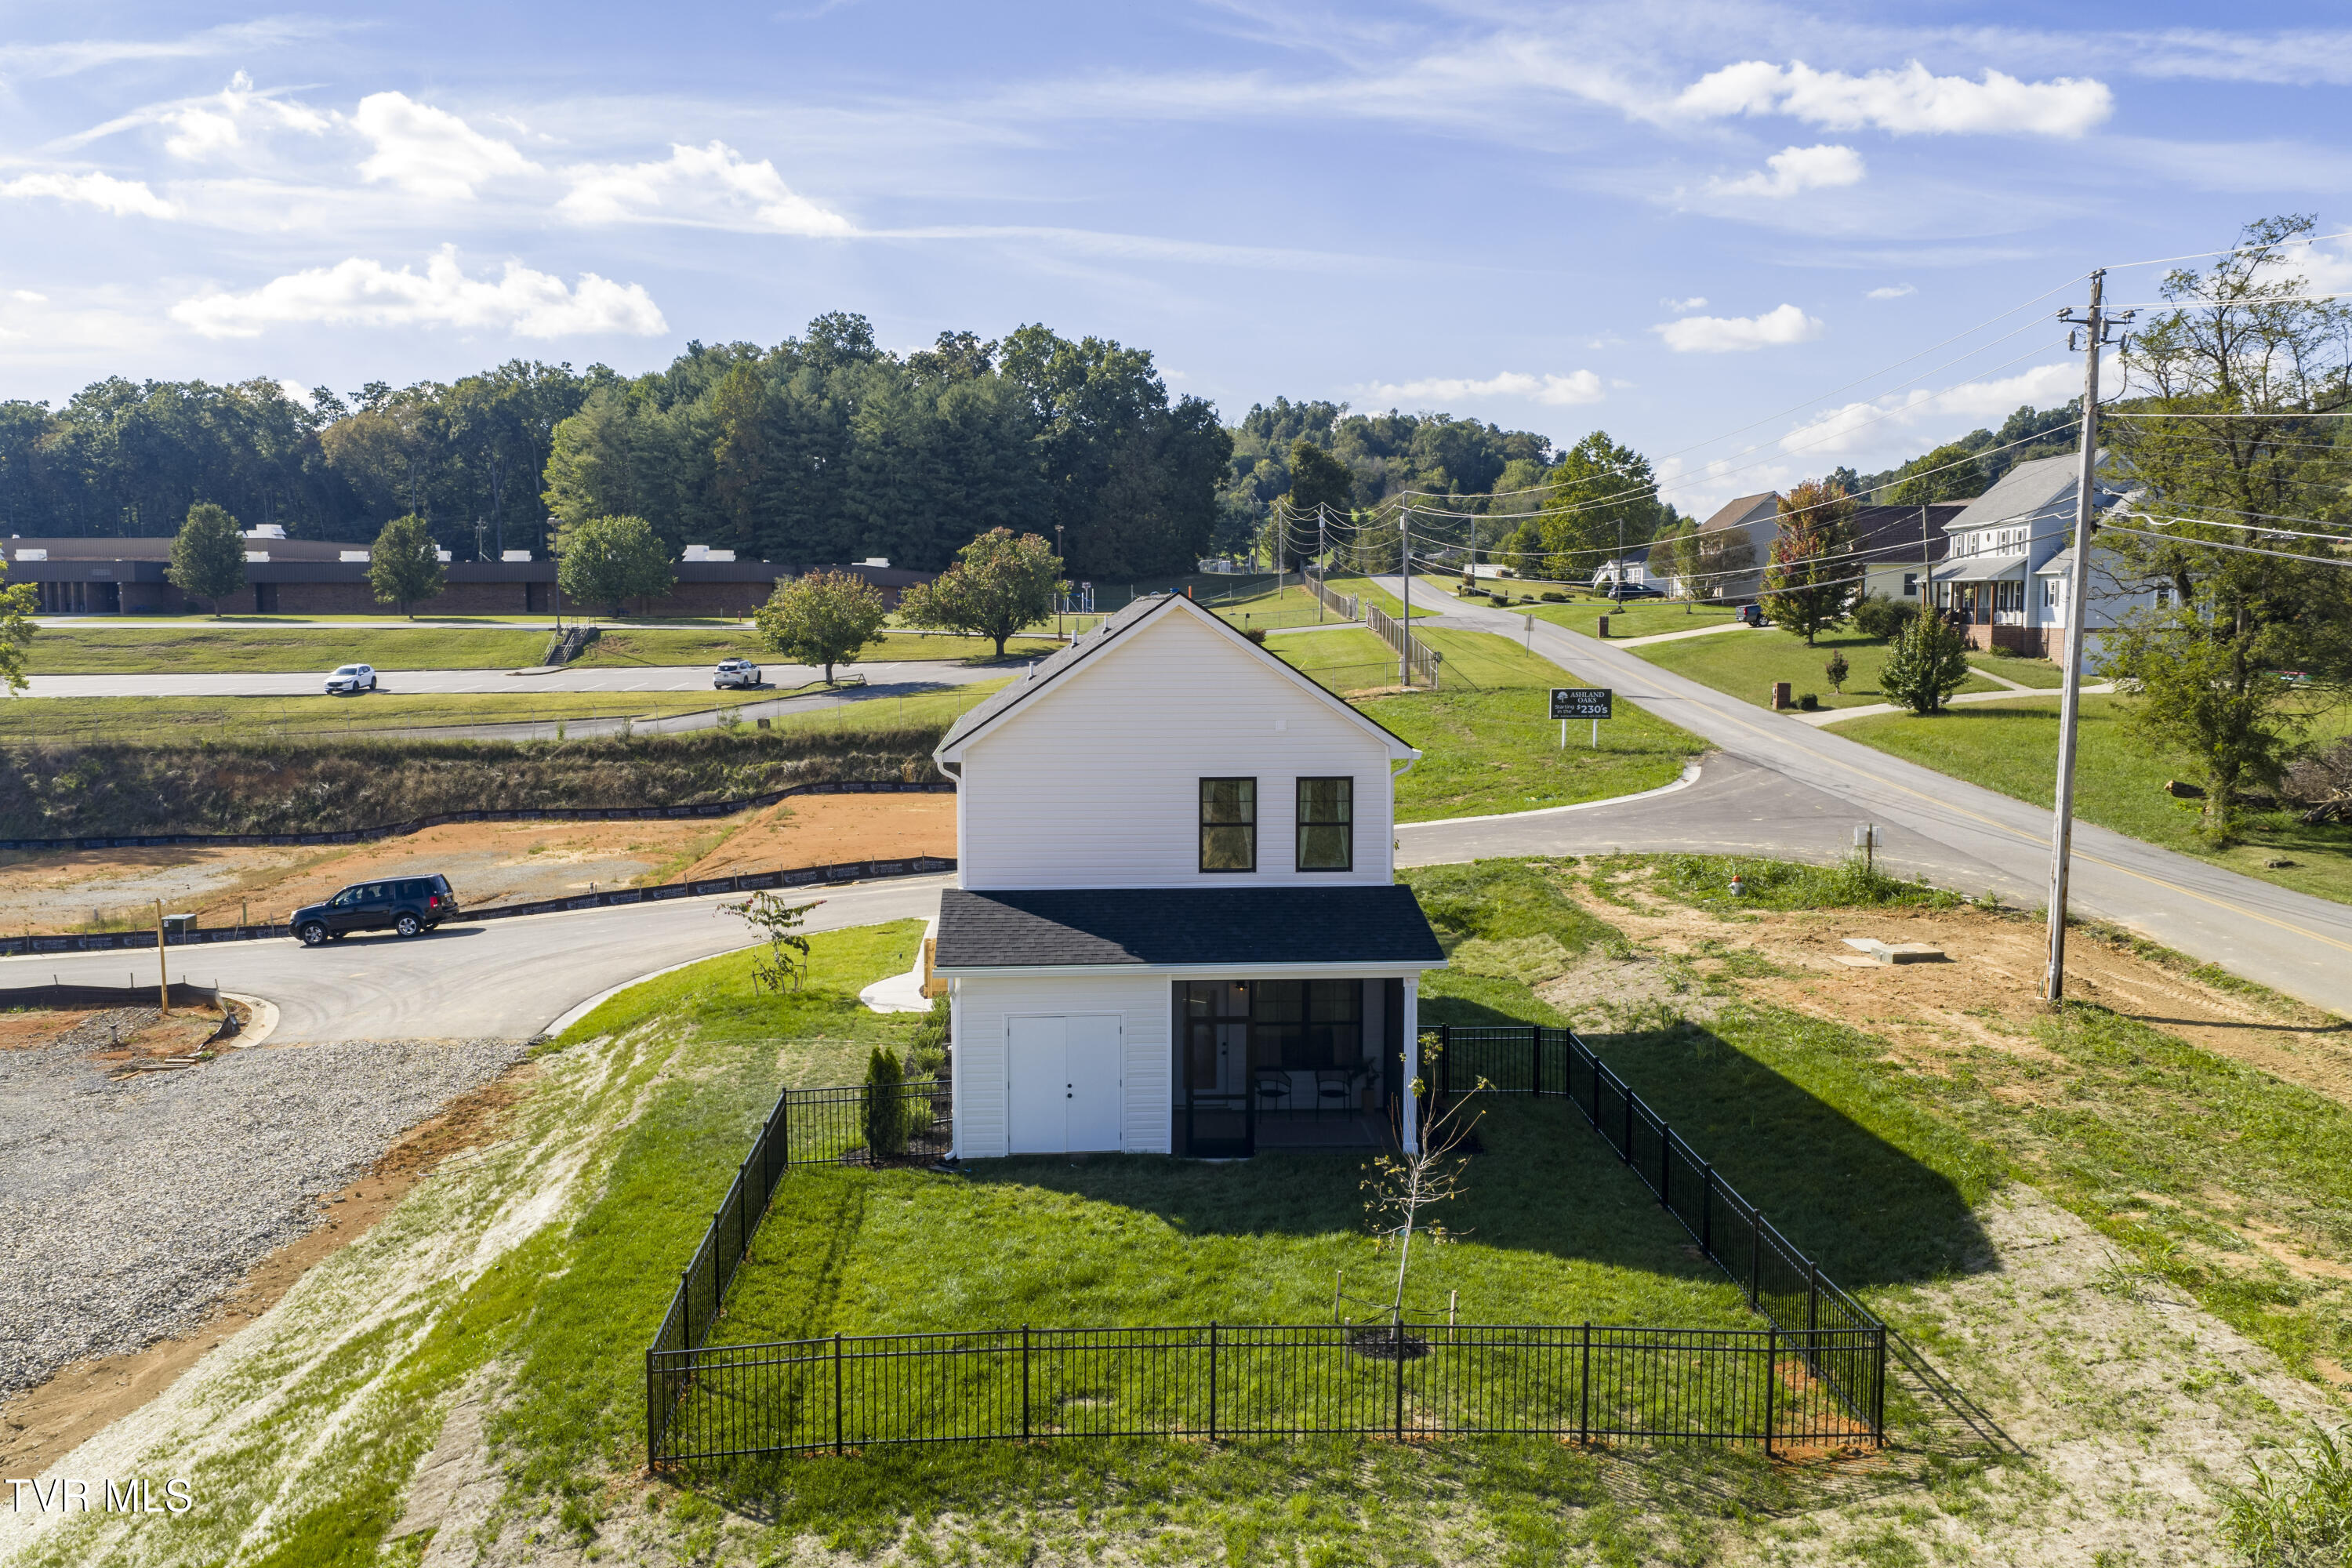
This home features an elevation upgrade as well as a covered back porch with a nice view of the mountains.

Lawn care is fully handled by the HOA, giving you back your weekends and removing the burden of outdoor upkeep. Whether you're enjoying a quiet morning on your patio or heading out for the day, you can count on your home looking great without lifting a finger.

Centrally located, Ashland Oaks puts the best of the Tri-Cities within easy reach. You're just 15-20 minutes from Kingsport, Johnson City, and Bristol--giving you quick access to top-tier hospitals, schools, restaurants, shopping, and entertainment. And for those who love to explore, the reach extends even farther. Asheville's vibrant arts and food scene is just over an hour away, while Knoxville and the University of Tennessee sit roughly 90 minutes to the west. Even the Great Smoky Mountains National Park--perfect for hiking, wildlife watching, and weekend escapes--is within a two-hour drive. Boone Lake and South Holston Lake are nearby for boating and fishing, and the Appalachian Trail and Cherokee National Forest offer world-class hiking, backpacking, and camping just a short drive away. In the winter months, two ski resorts are within 60 minutes, making it easy to hit the slopes without planning a full vacation.

Beyond the natural beauty, the area is also rich in convenience. You'll find six public parks within 20 minutes, 21 golf courses within half an hour, and quick access to the Tri-Cities Airport. Nearby schools include Tri-Cities Christian Academy, ETSU, and Northeast State.

Ashland Oaks also offers thoughtful upgrade options to help personalize your home such as screened in porches or a fenced in area for the backyard. Appliance upgrades like a Frigidaire refrigerator or washer and dryer are also available.

If you're looking for a home that reflects your lifestyle--where you can enjoy the outdoors, stay connected to the region's amenities, and live with less hassle--Ashland Oaks is the perfect balance of comfort, convenience, and countryside charm.

Taxes to be determined. Buyer/Buyer's agent to verify all information.

3
beds

3
baths

1,364 Sq.Ft. LIVING AREA

Ivey Scott

Ivey Scott

Features & Amenities

Interior

  • total bedrooms3
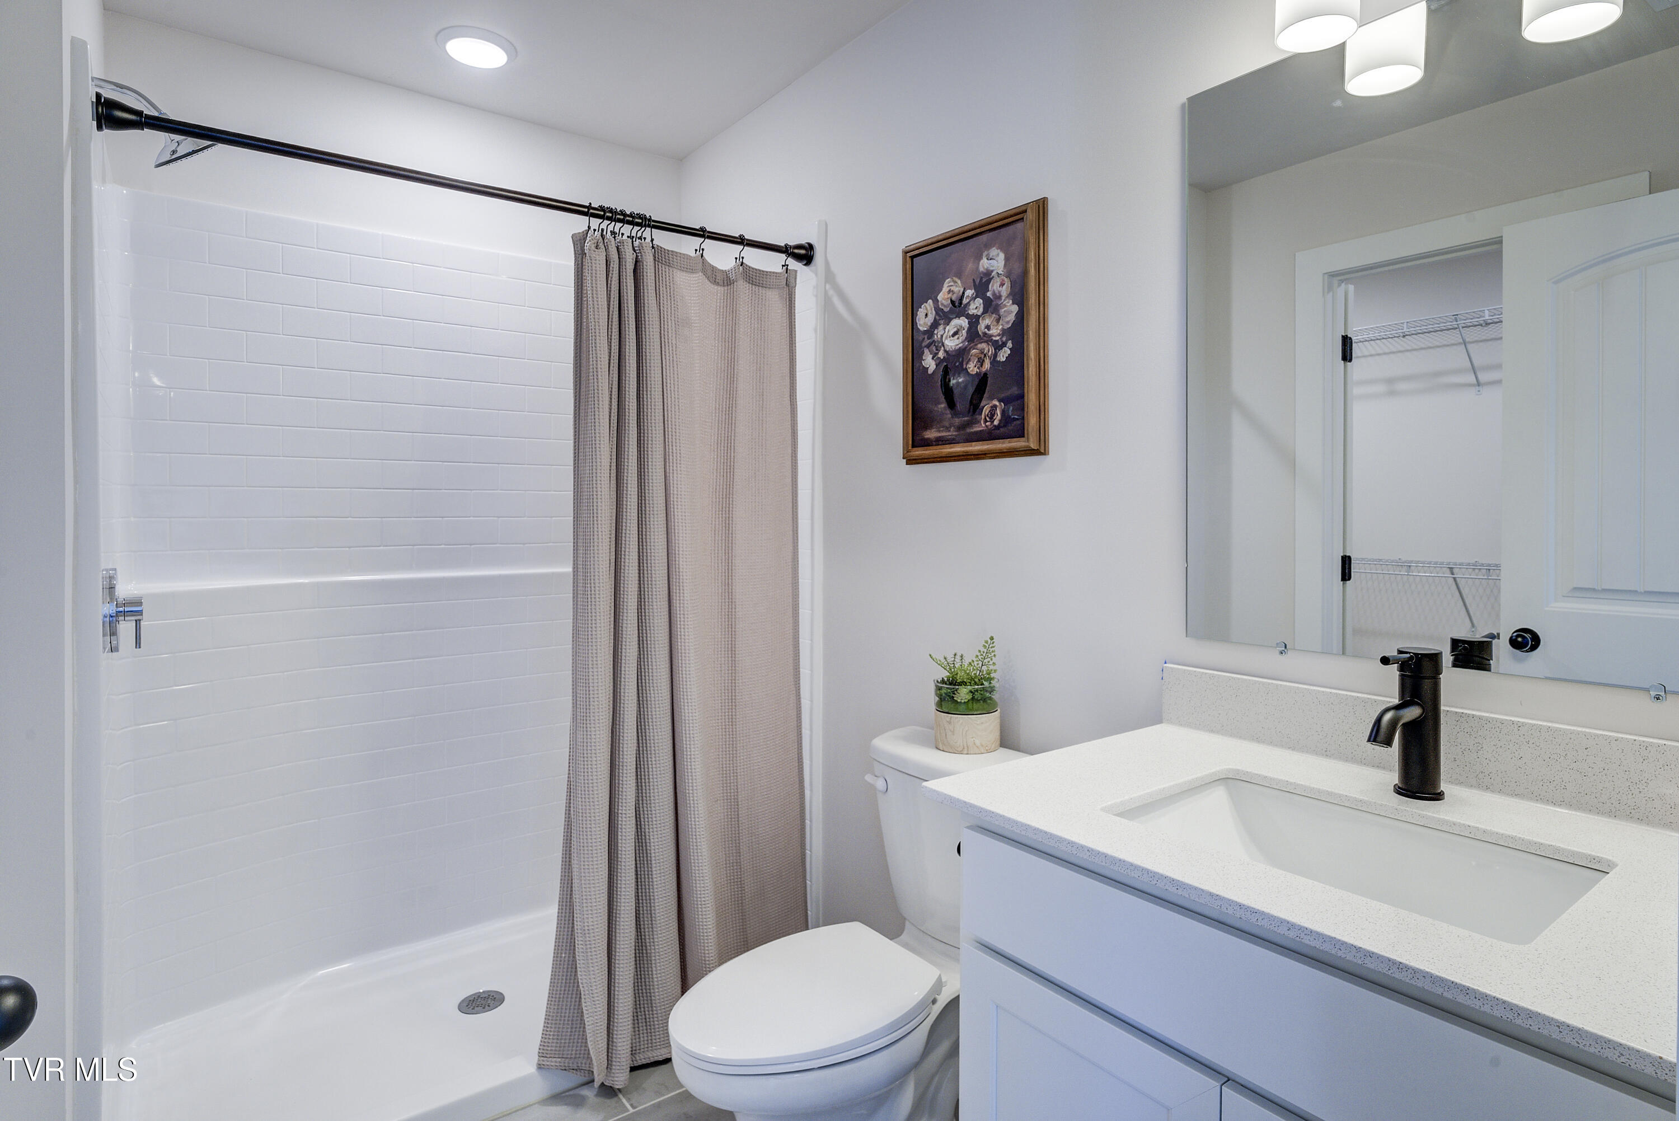
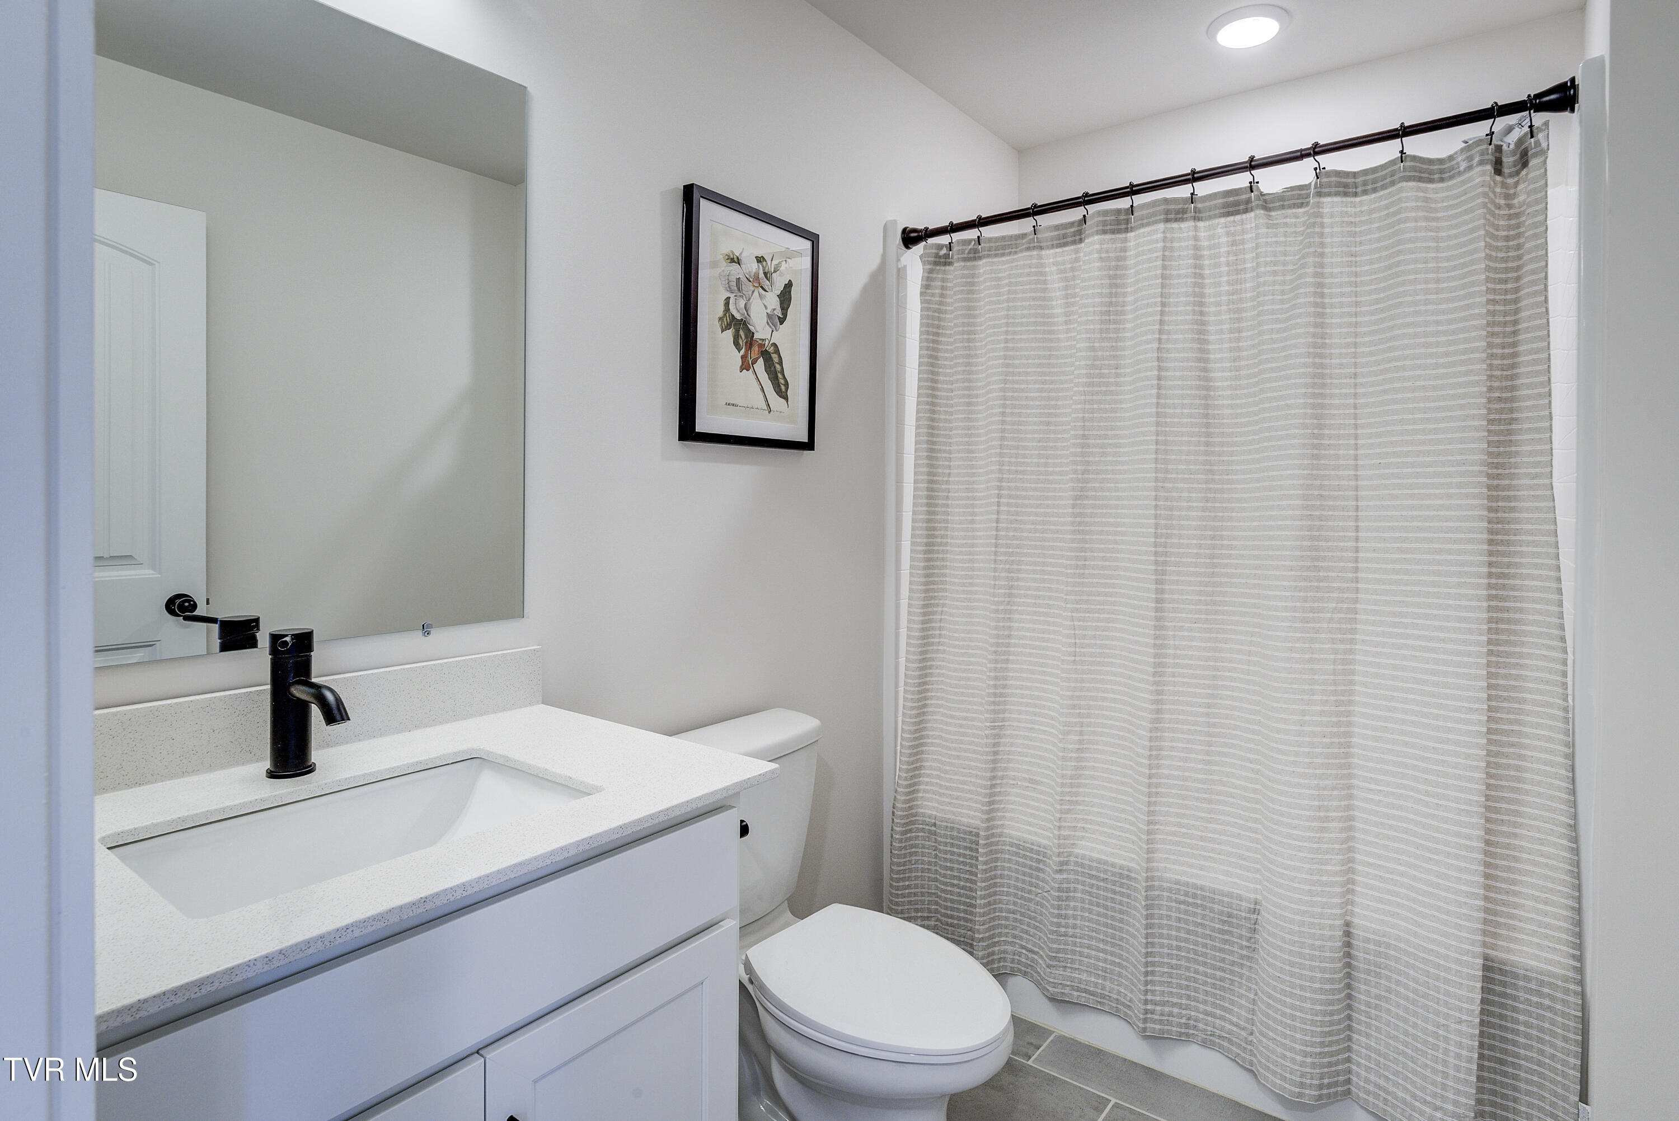
  • Total bathrooms3
  • full bathrooms2
  • half bathroom1
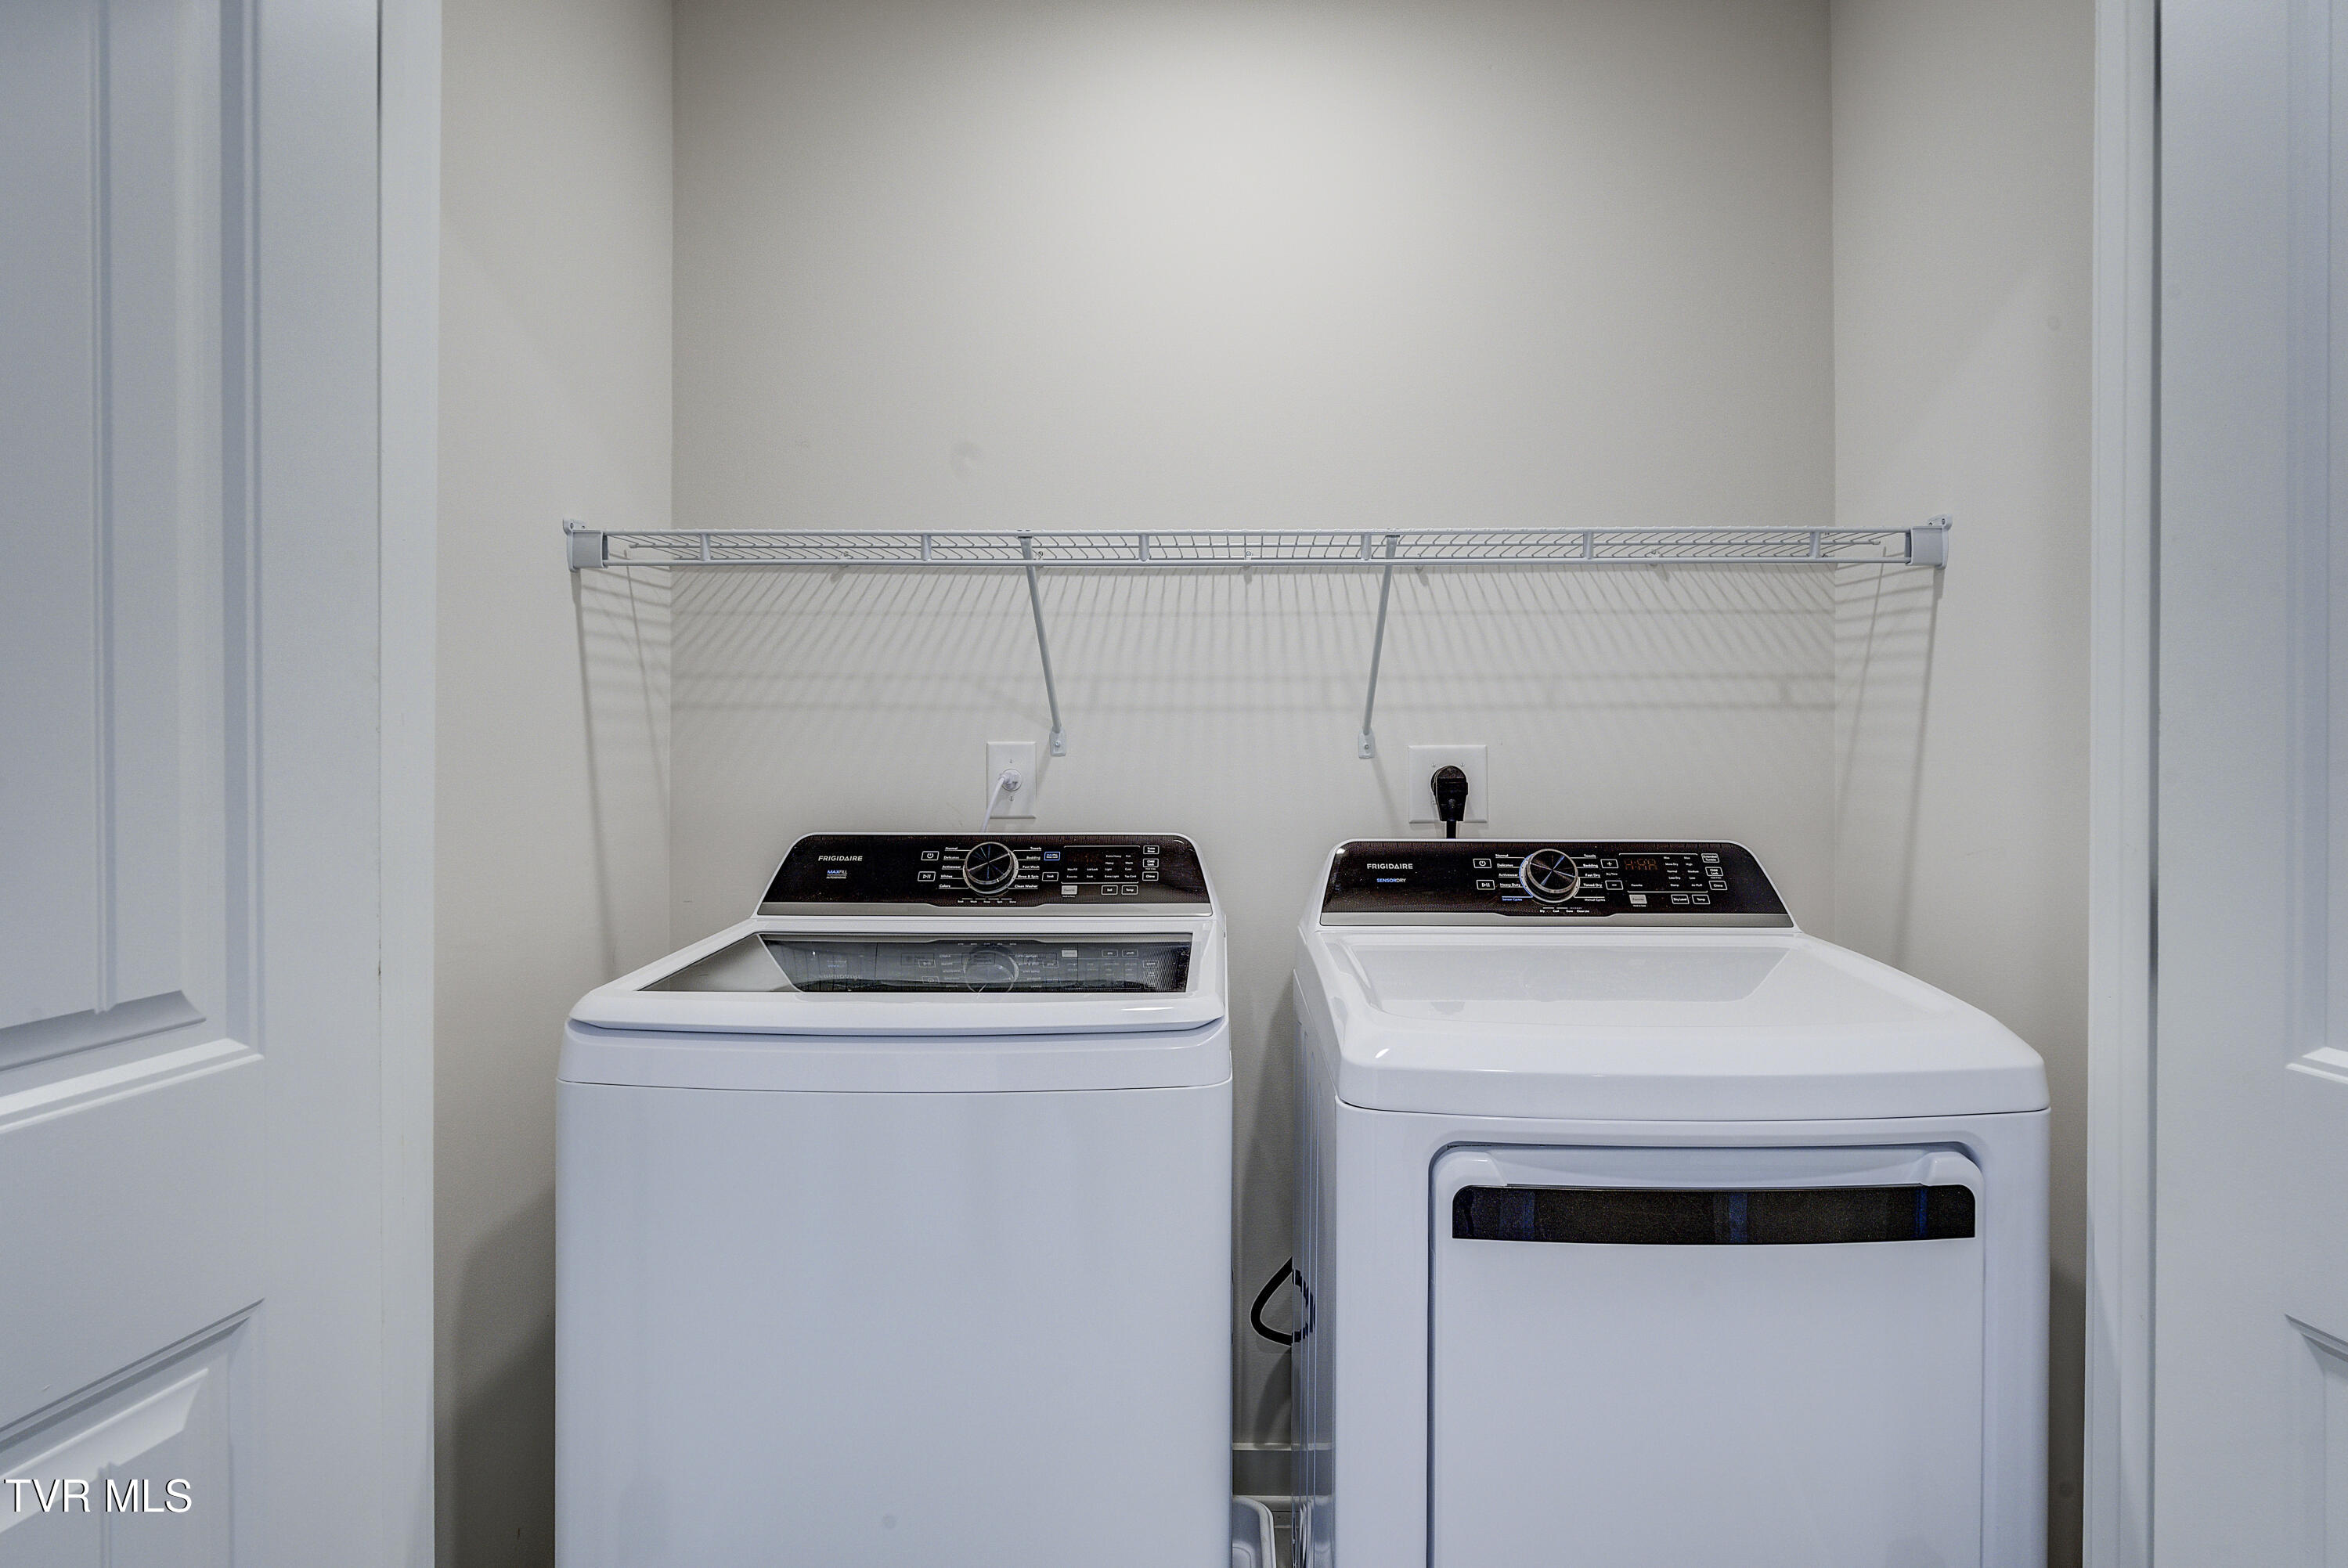
  • Laundry room Electric Dryer Hookup, Washer Hookup
  • Flooring Carpet, Luxury Vinyl, Tile
  • APPLIANCES Dishwasher, Disposal, Microwave, Range
  • other interior Features Eat-in Kitchen, Granite Counters, Kitchen Island

Area & Lot

  • Status Sold
  • Living Area1,364 Sq.Ft.
  • Total Area1,364 Sq.Ft.
  • MLS® ID9985647
  • TypeResidential
  • YEAR BUILT2025
  • NeighborhoodBlountville
  • Architecture StylesPUD
  • Elementary SchoolHolston
  • Middle SchoolCentral
  • High SchoolWest Ridge

Exterior

  • STORIES2
  • water SourcePublic
  • roofShingle
  • parkingDriveway
  • HEAT TYPEElectric, Heat Pump
  • AIR CONDITIONINGCeiling Fan(s), Central Air, Heat Pump
  • sewerPublic Sewer
  • SubstructureSlab
  • HOA AmenitiesLandscaping

Financial

  • Sales Price$264,000
  • HOA $125/mo
  • Zoning Residential

Blountville

Explore

Work With Ivey

Every move is handled with intention and care, guiding clients through decisions with clarity, patience, and a steady, thoughtful approach.

Follow Me on Instagram