Leave a Message

Thank you for your message. I will be in touch with you shortly.

Explore My Properties
400 Sunset Drive D17
SEE ALL PHOTOS
400 Sunset Drive D17
Sold

400 Sunset Drive D17

400 Sunset Drive D17, Johnson City, TN 37604

$217,000
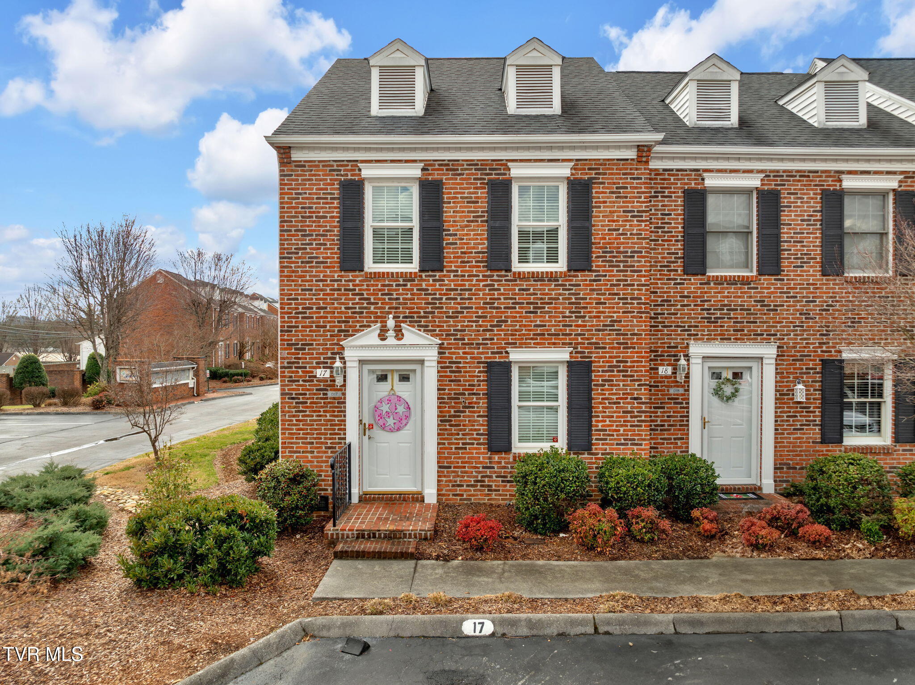
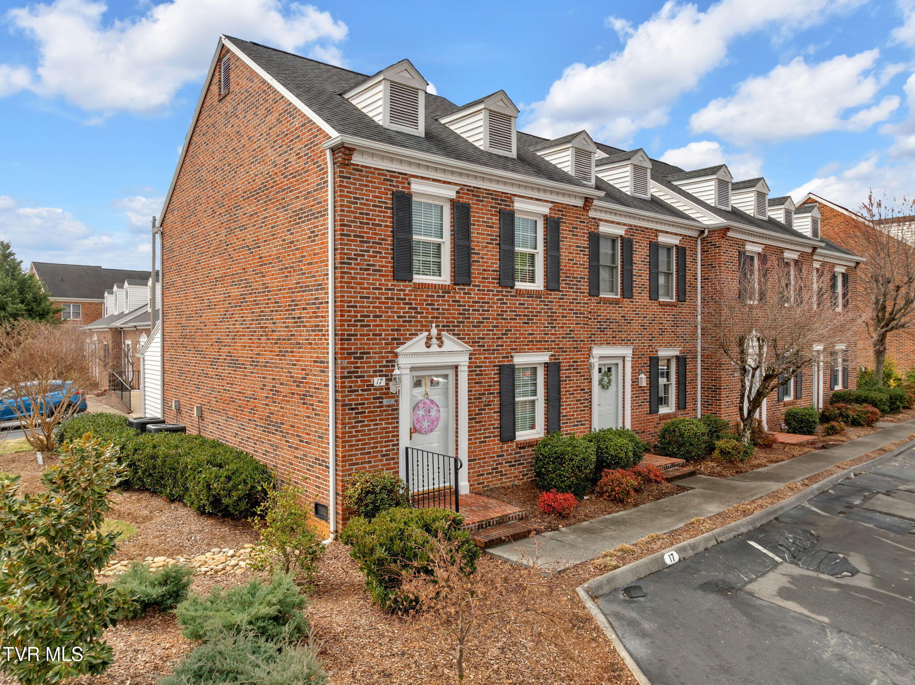
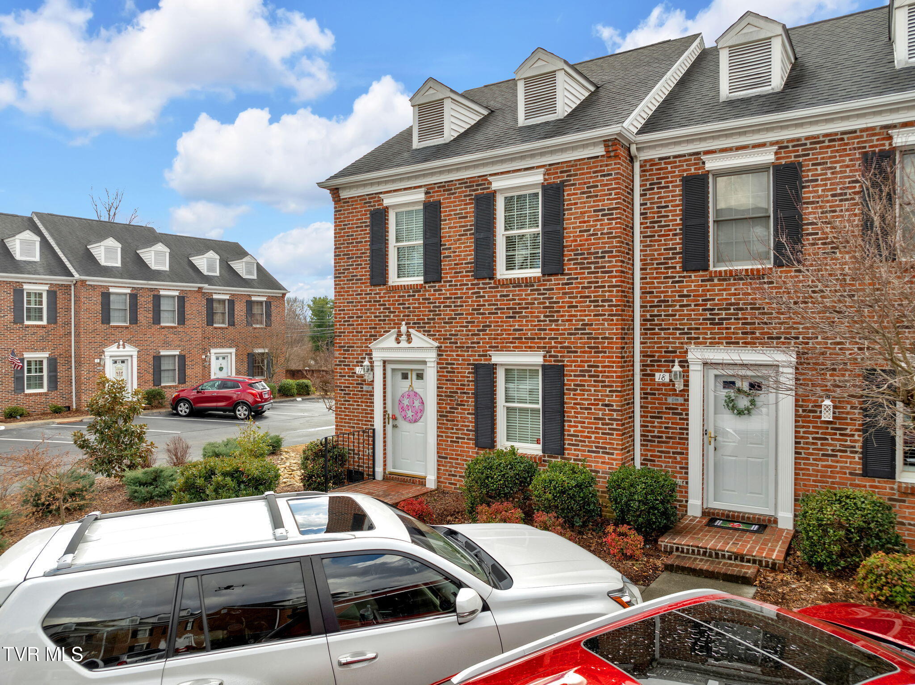
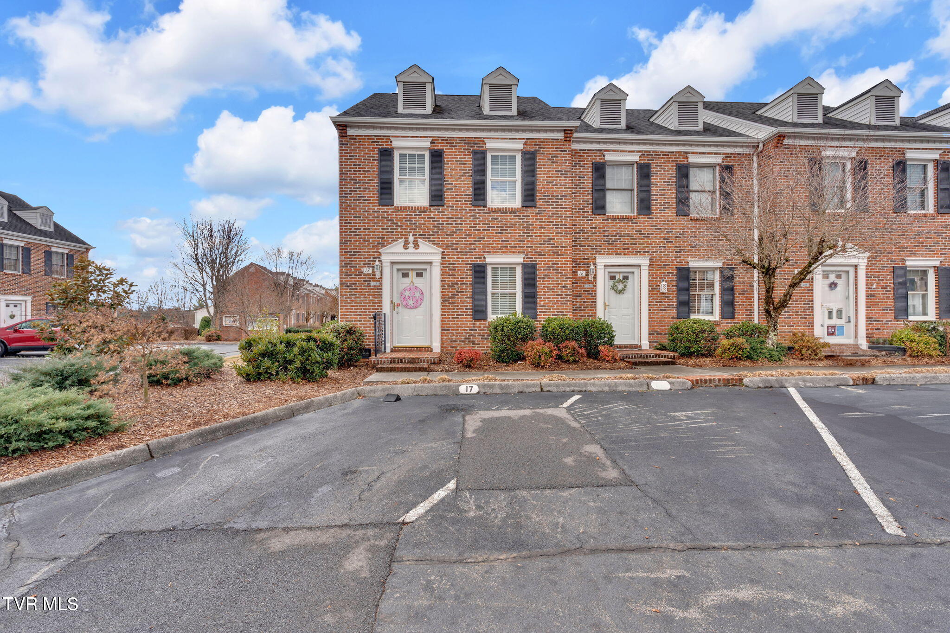
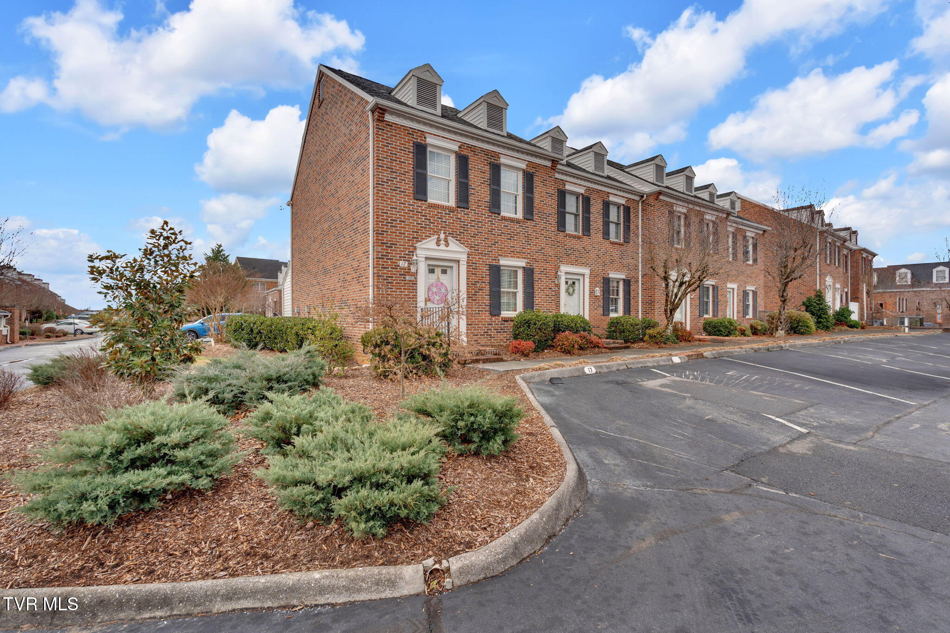
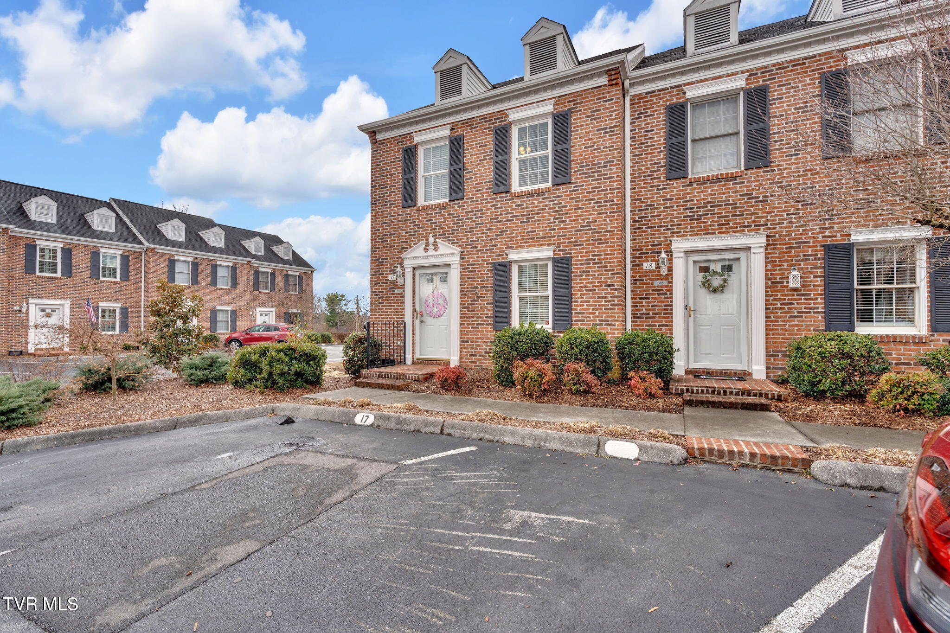
***Charming Brick, End-Unit Condo in Prime Johnson City Location***
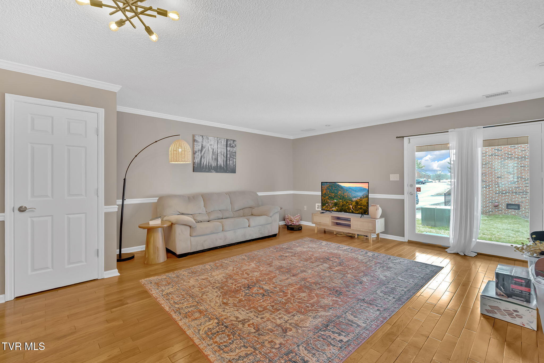
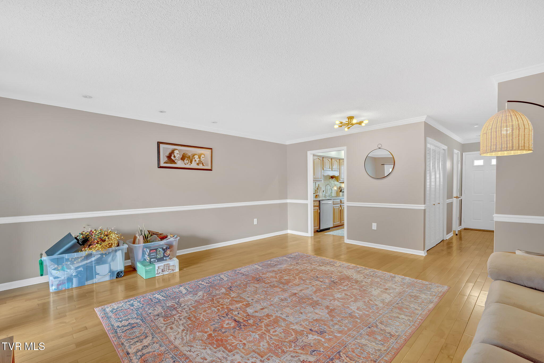
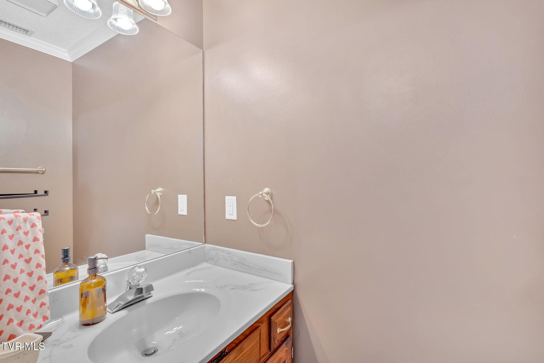
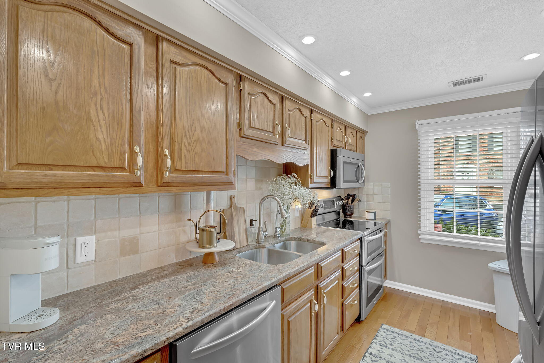
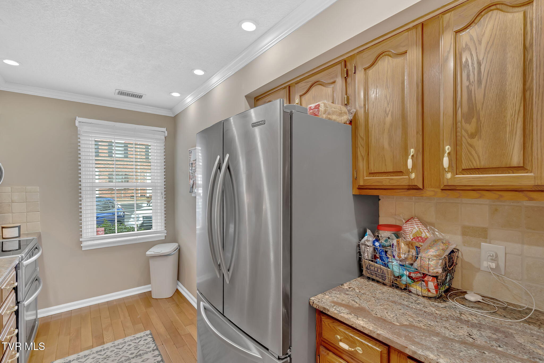
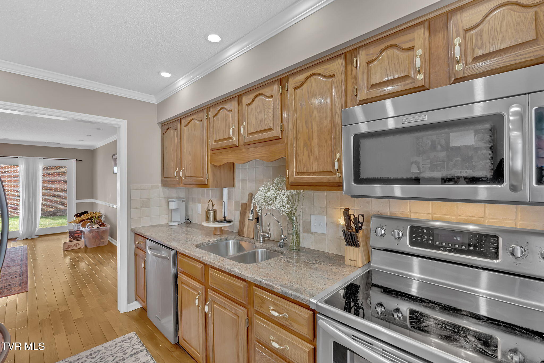
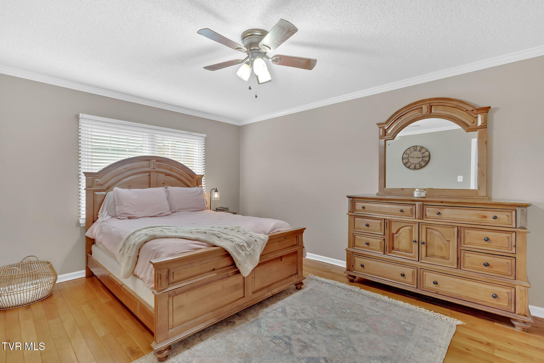
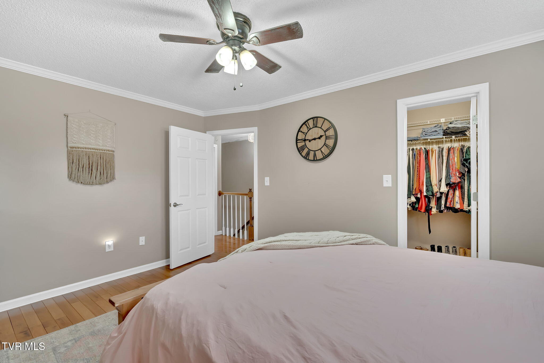
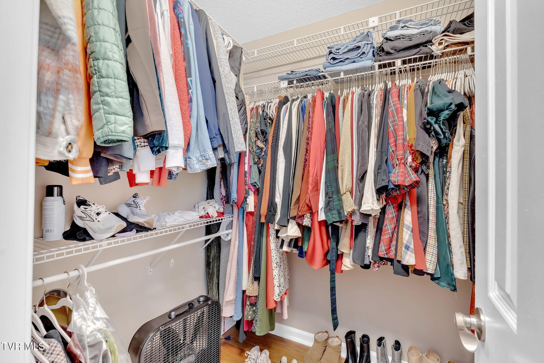
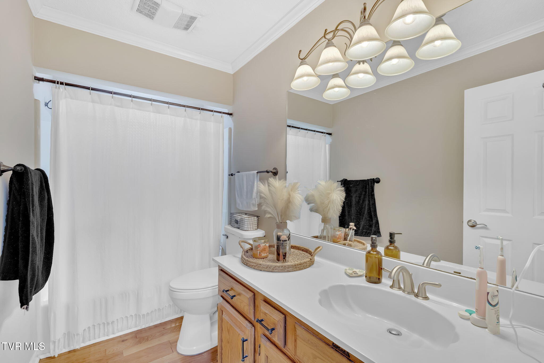
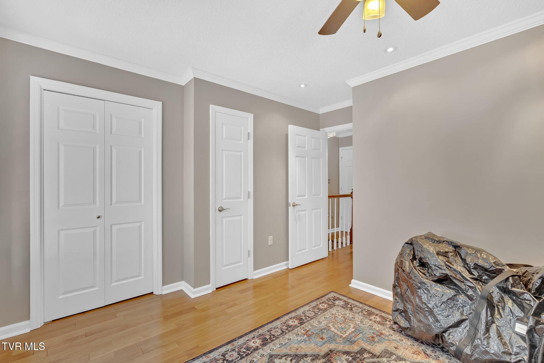
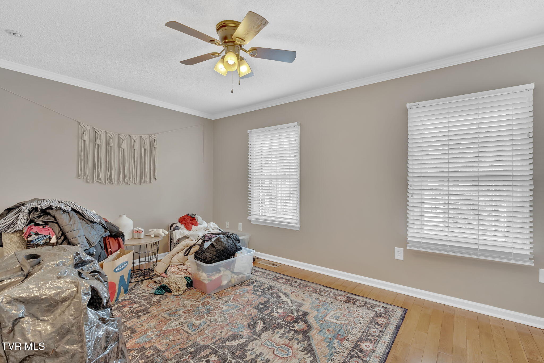
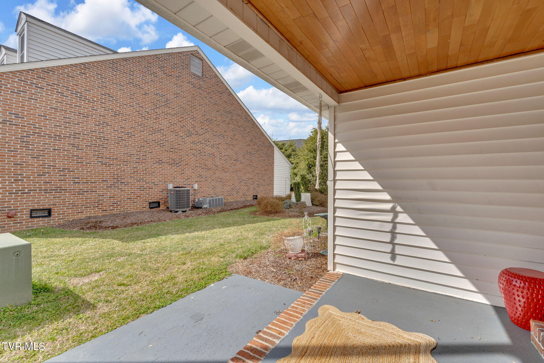
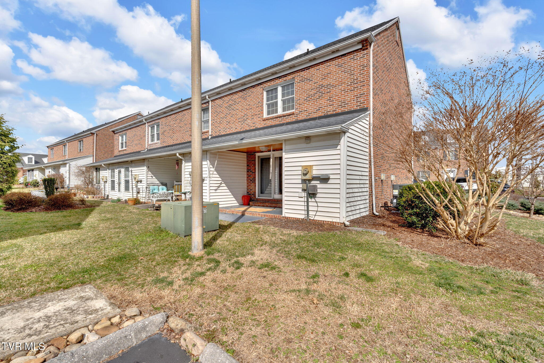
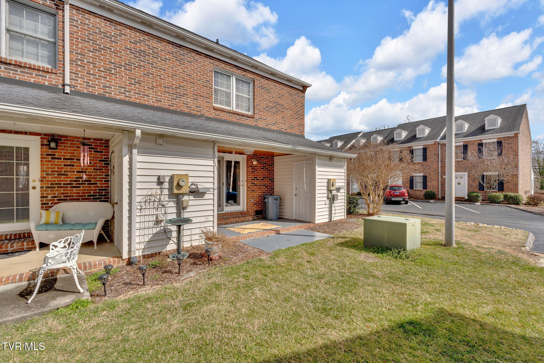
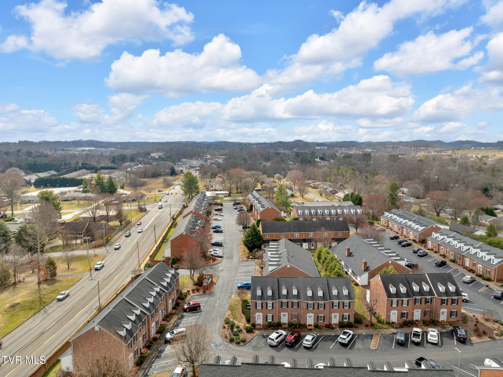
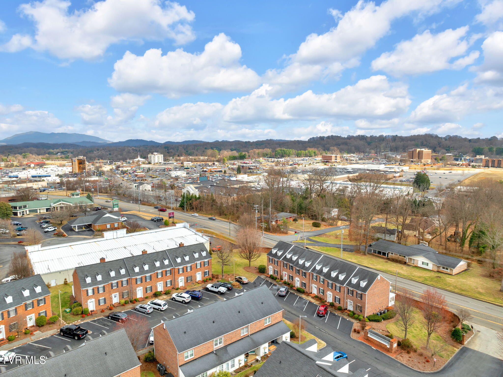
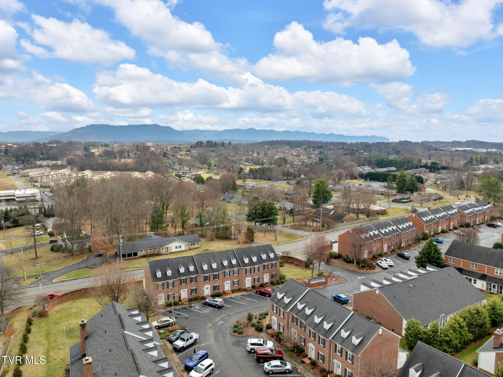
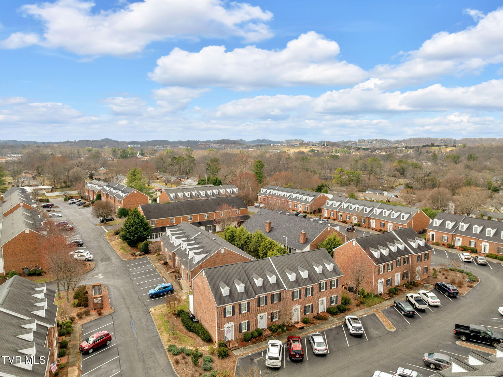
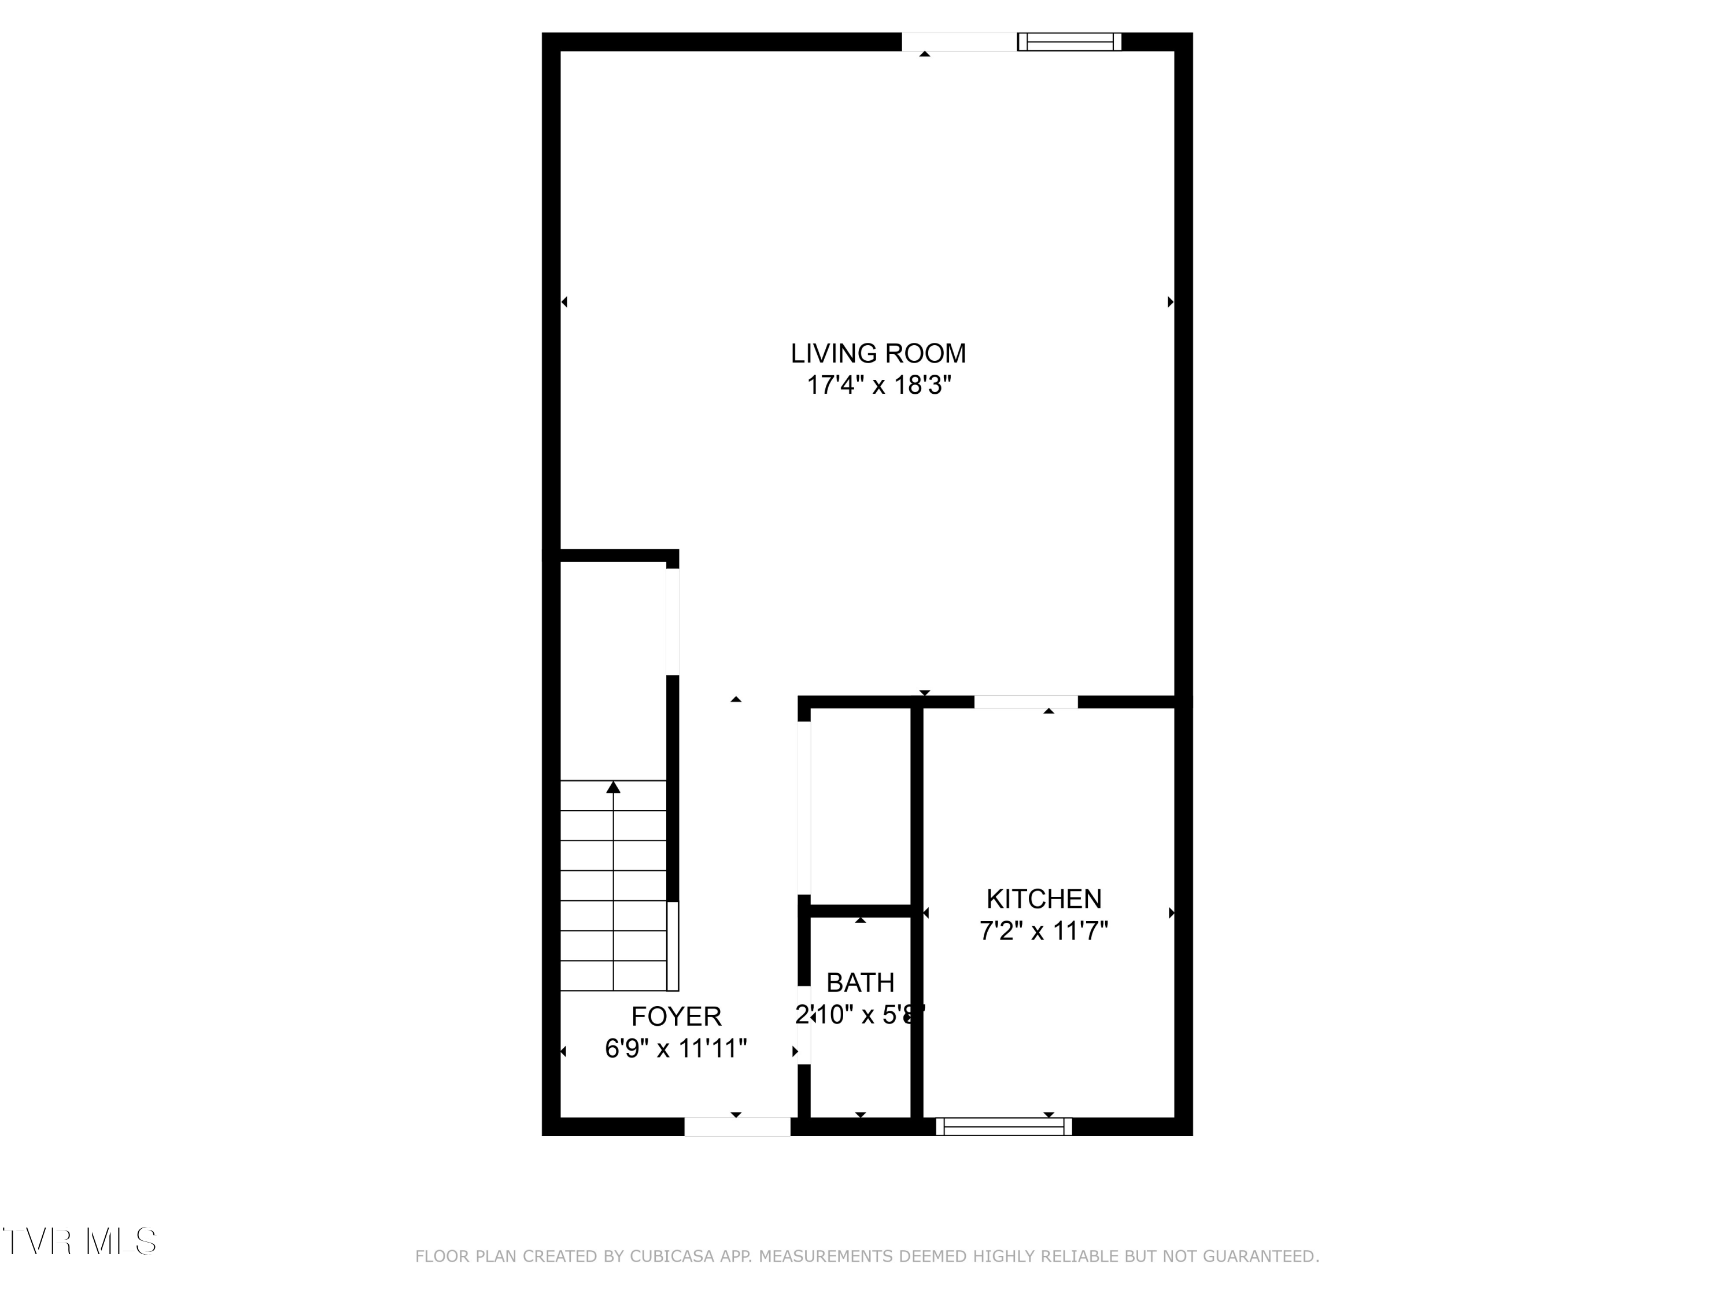
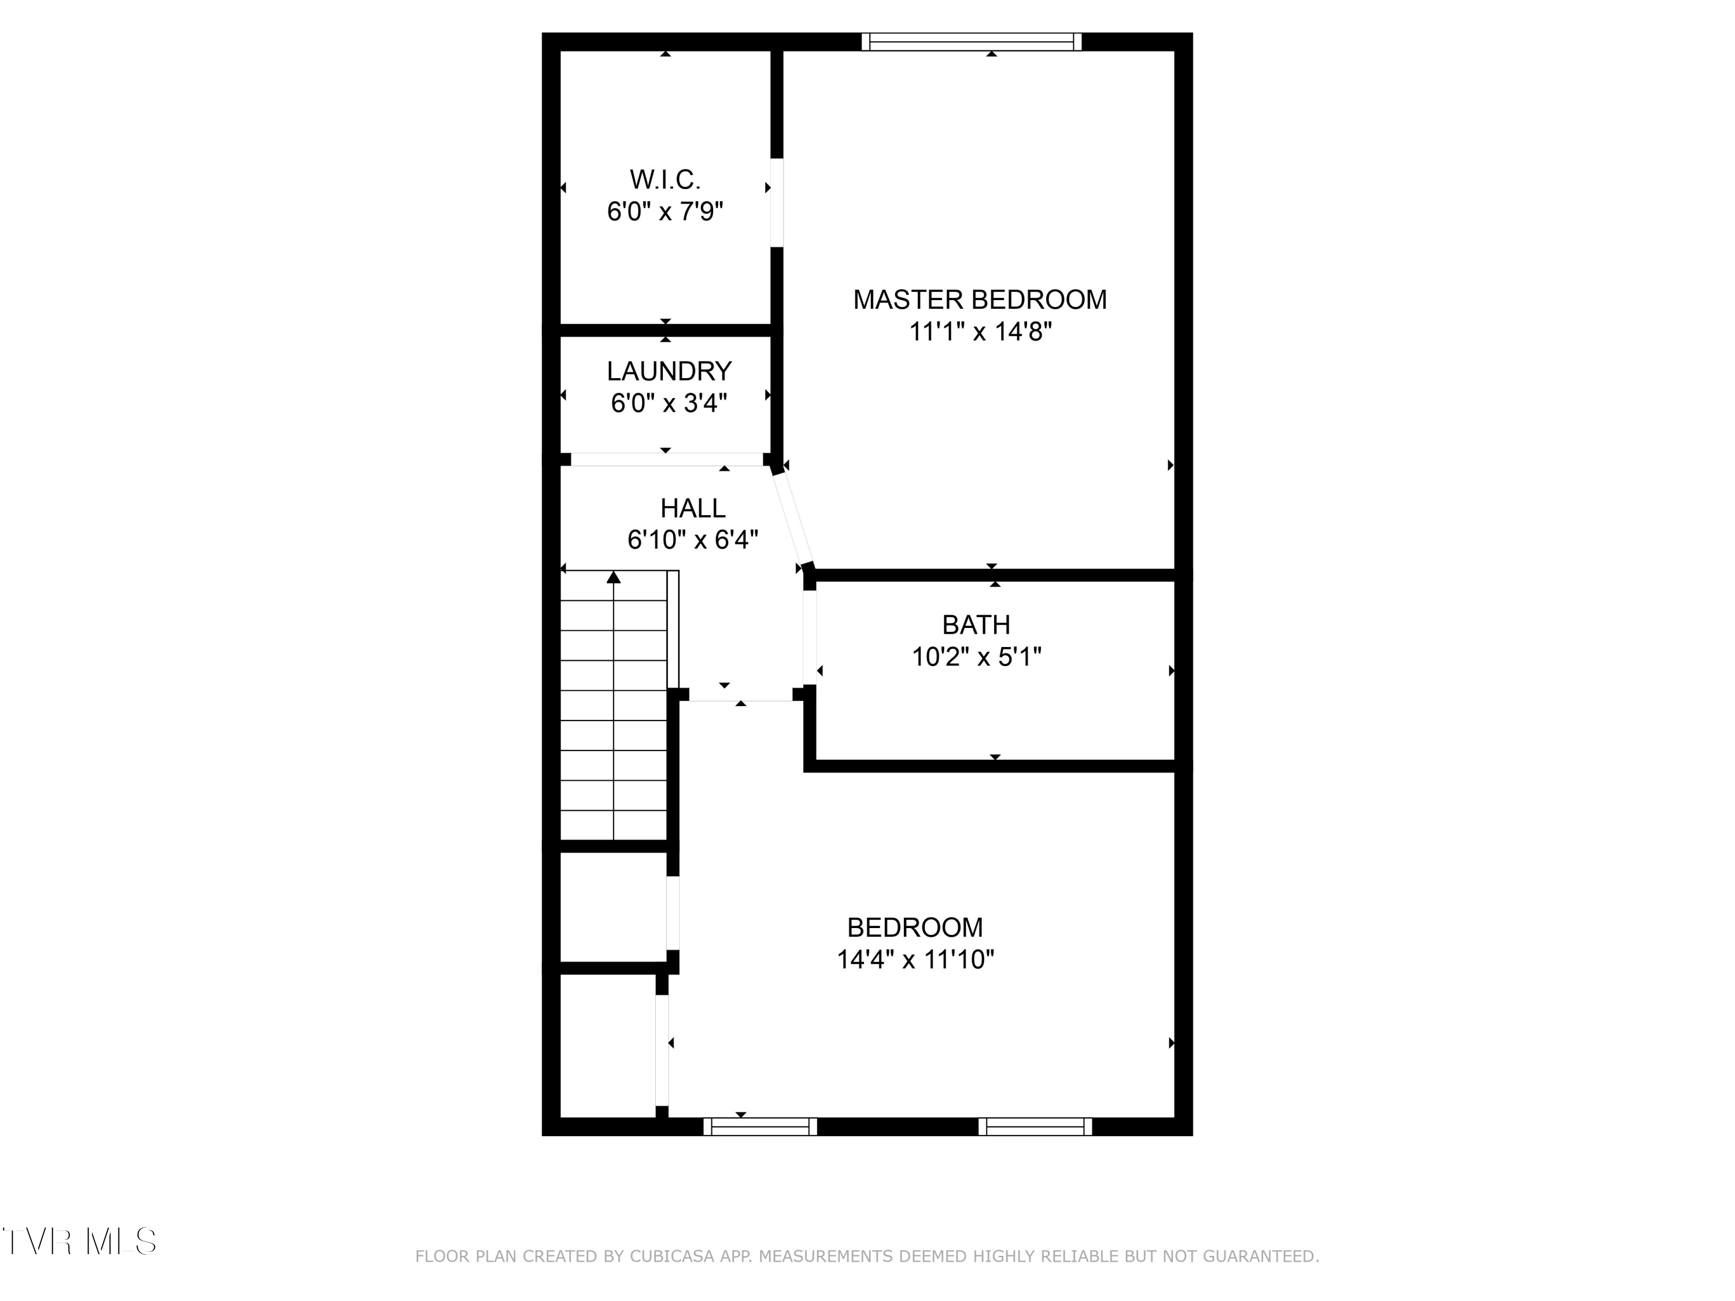
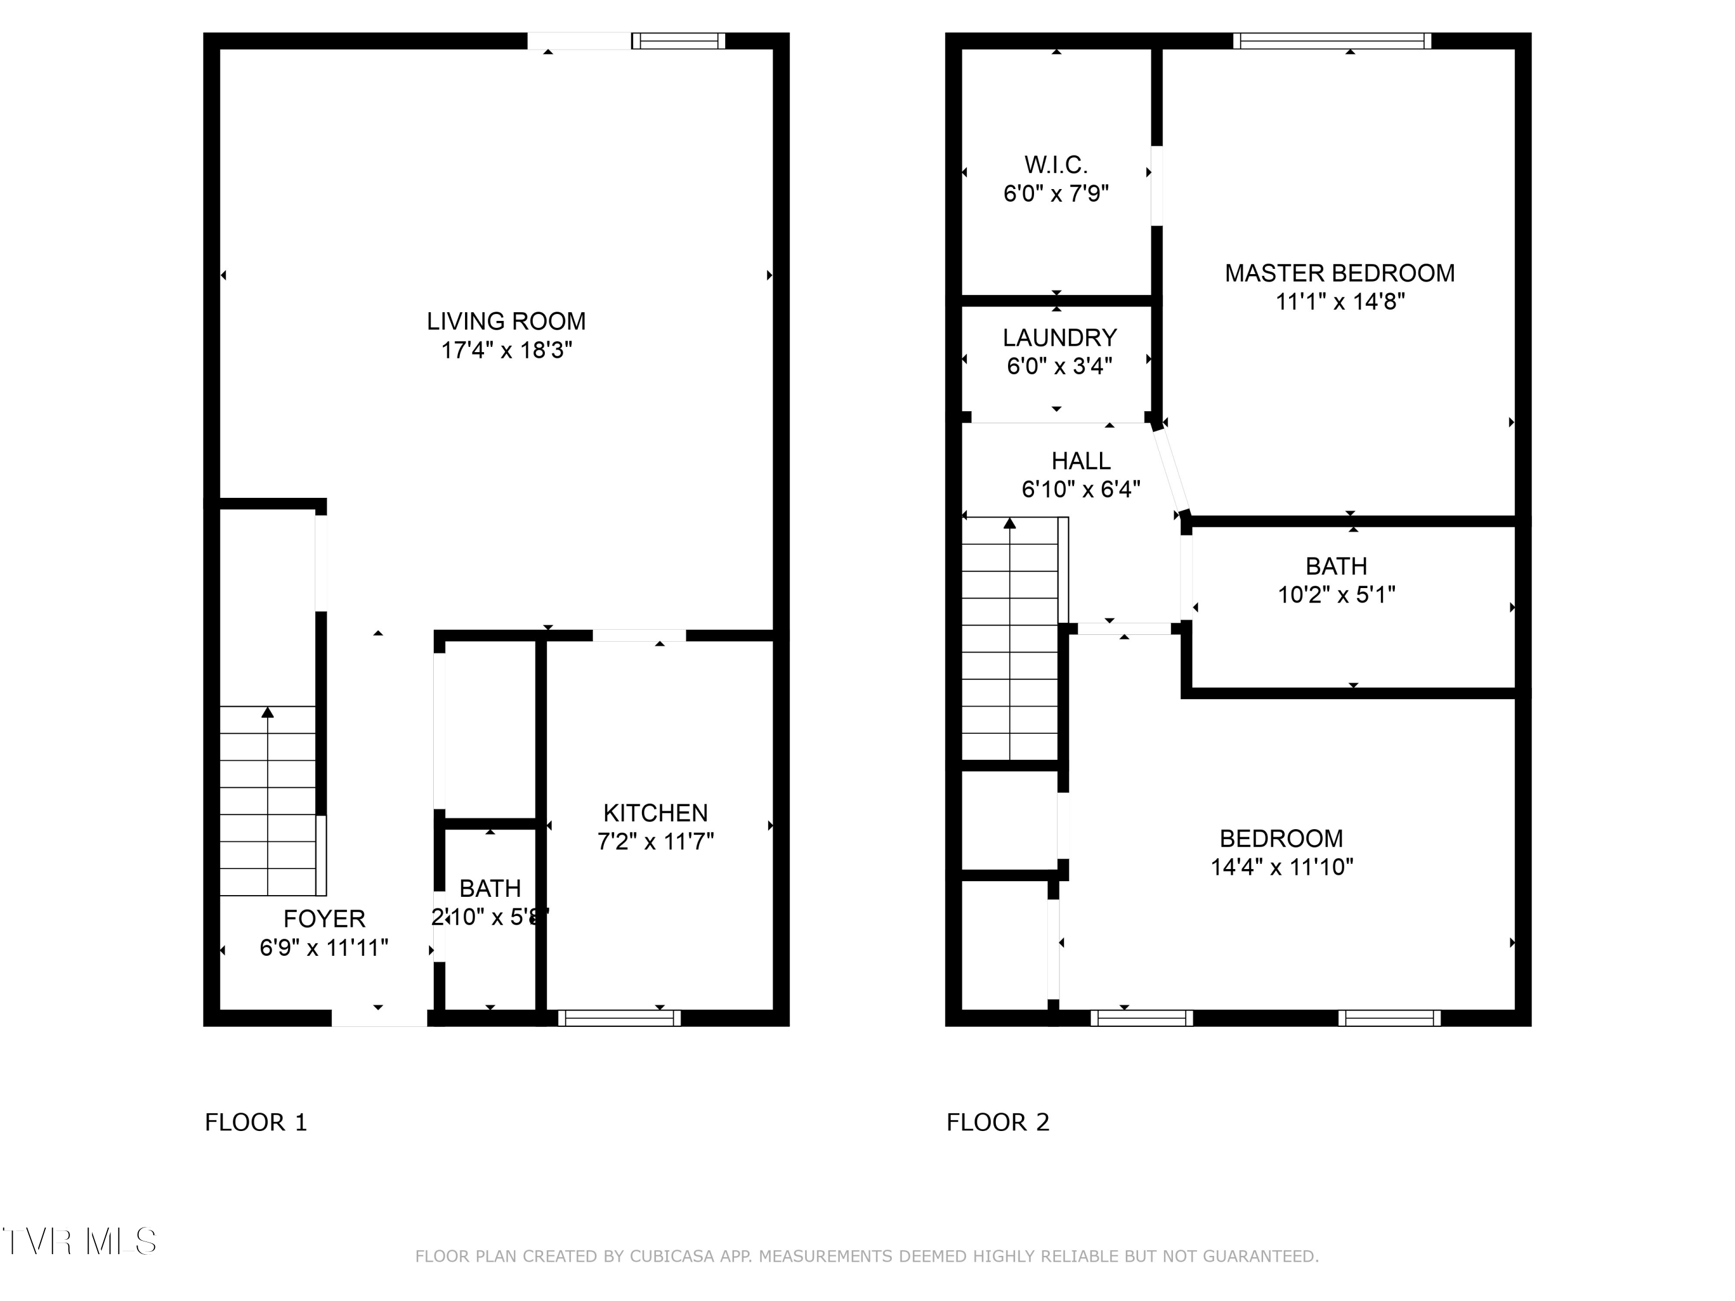
Located in one of Johnson City's most desirable areas, Hermitage Manor, this charming brick end-unit condominium at 400 Sunset Drive D17 offers a perfect blend of convenience and low-maintenance living. Featuring two spacious bedrooms and one and a half bathrooms, this home is just minutes from shopping, restaurants, and top-rated medical facilities. Walk into a well-maintained unit, with plenty of light, openness and closet space for your needs. The main floor living boasts a walkout patio off the living room, to enjoy all the seasons that Tennessee has to offer. The beautifully designed galley kitchen boasts granite countertops, stainless steel appliances, and ample cabinet space, making it both stylish and functional.
A brand-new heat pump, installed in 2024, ensures energy-efficient heating and cooling for year-round comfort. With low HOA fees that cover exterior maintenance, and no yard work required, this home is ideal for those seeking a stress-free lifestyle. Whether you are a first-time buyer, downsizing, or looking for a stream-lined living, this condo is move-in ready and perfectly located. Call your Realtor to schedule a showing today! Buyer/Buyer's Agent to verify all information within.

2
beds

2
baths

1,152 Sq.Ft. LIVING AREA

Ivey Scott

Ivey Scott

Features & Amenities

Interior

  • total bedrooms2
  • Total bathrooms2
  • full bathroom1
  • half bathroom1
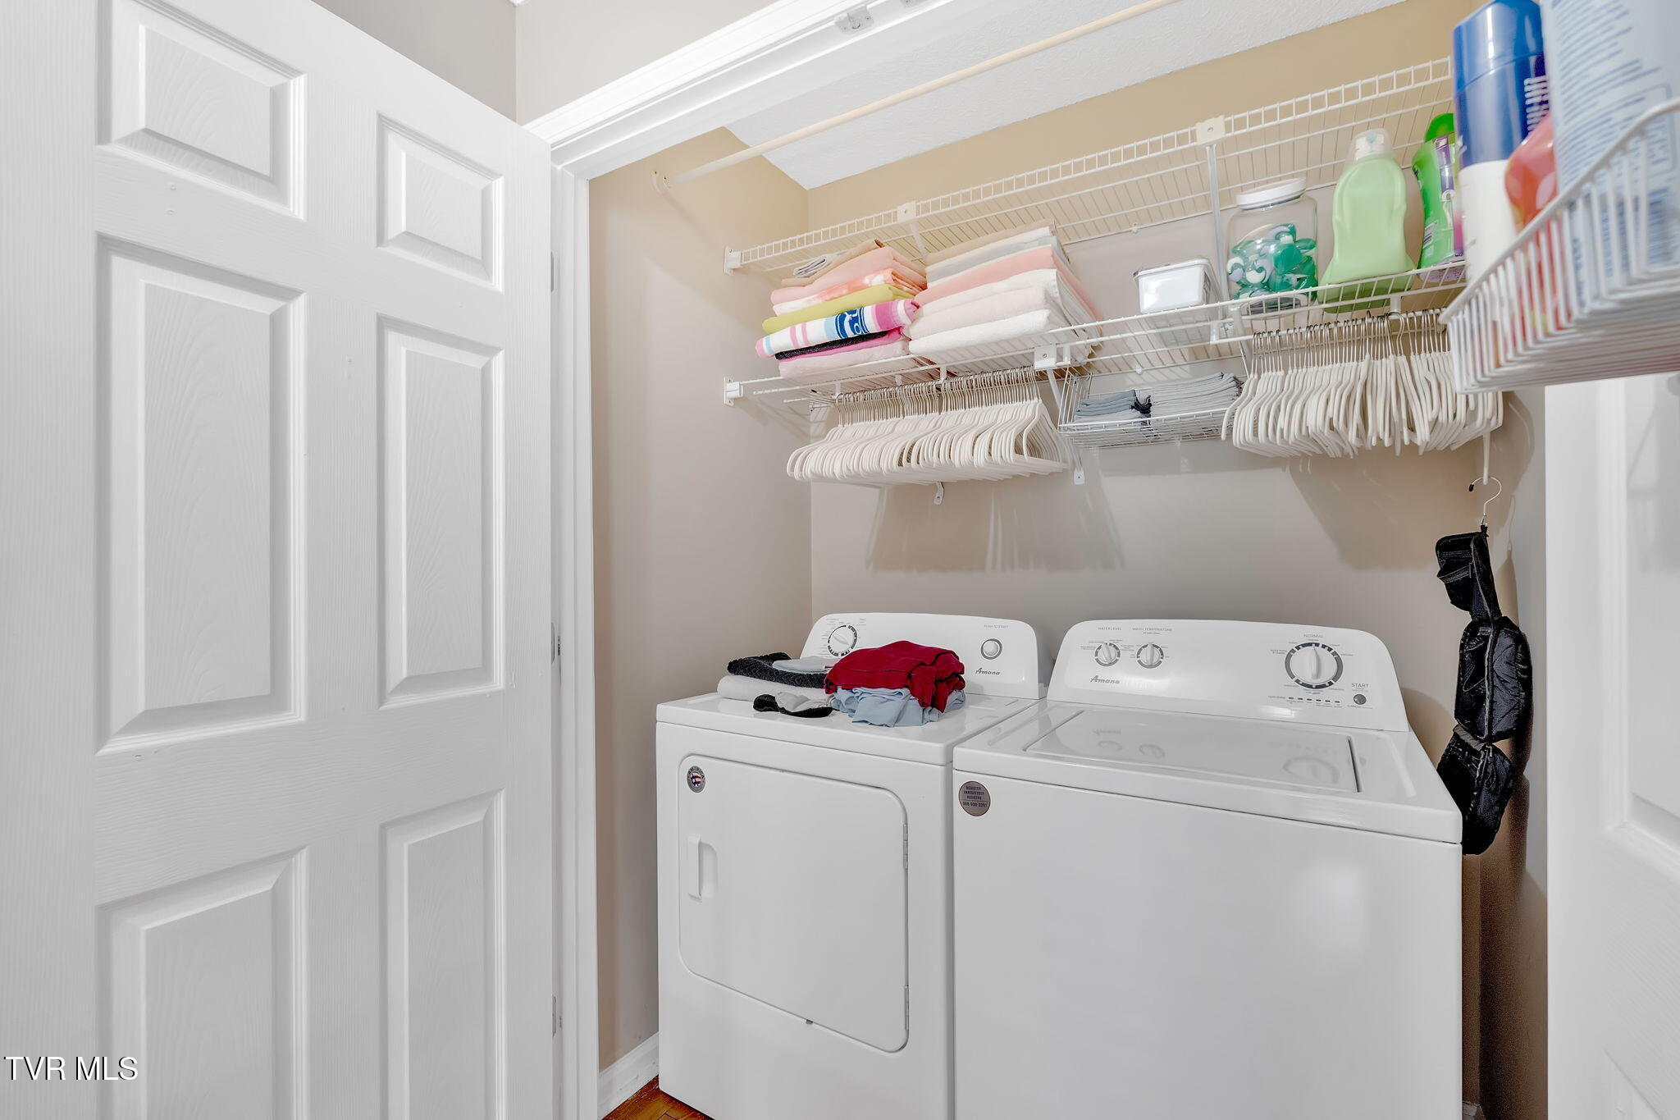
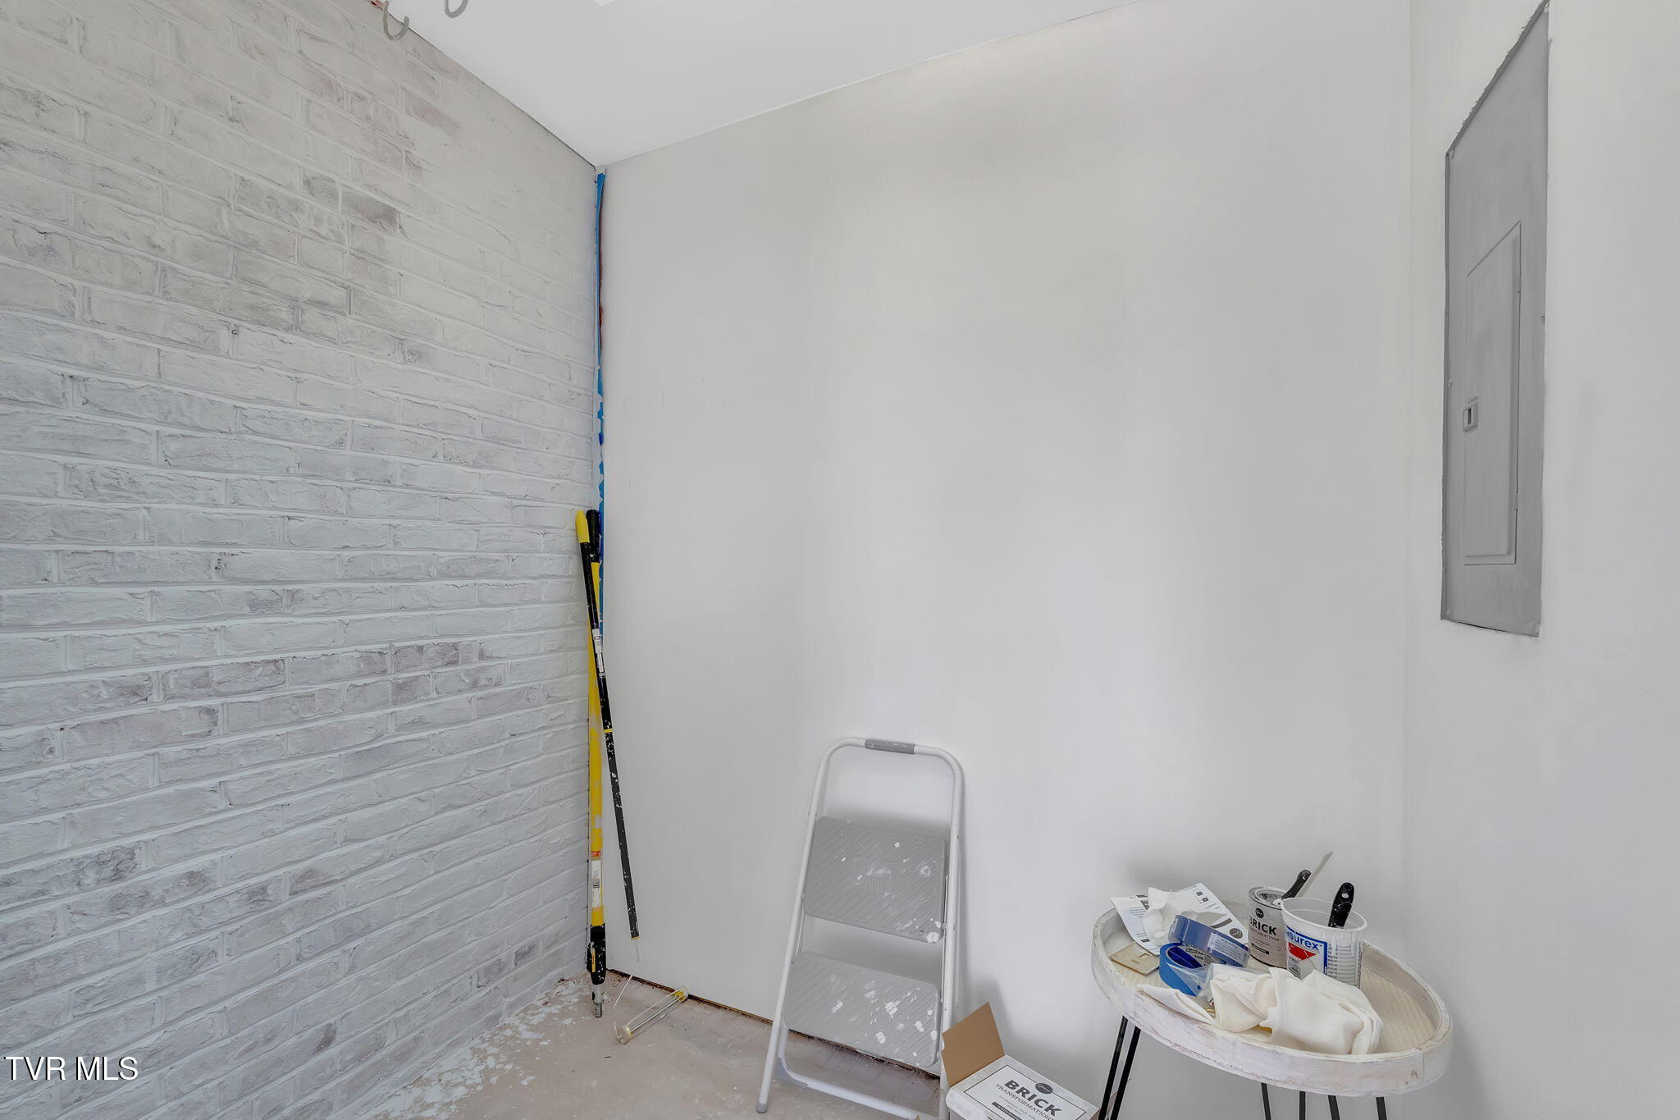
  • Laundry room Electric Dryer Hookup, Washer Hookup
  • Flooring Hardwood, Tile
  • APPLIANCES Convection Oven, Dishwasher, Disposal, Electric Range, Microwave, Refrigerator
  • other interior Features Granite Counters, Remodeled

Area & Lot

  • Status Sold
  • Living Area1,152 Sq.Ft.
  • Total Area1,197 Sq.Ft.
  • MLS® ID9976665
  • TypeCondo
  • YEAR BUILT1988
  • NeighborhoodJohnson City
  • Architecture StylesPUD, Townhouse, Traditional
  • Elementary SchoolTowne Acres
  • Middle SchoolLiberty Bell
  • High SchoolScience Hill

Exterior

  • STORIES2
  • water SourcePublic
  • utilitiesFiber Available, Phone Available, Sewer Connected, Water Connected, Cable Connected, Underground Utilities
  • roofShingle
  • parkingAsphalt, See Remarks
  • HEAT TYPECentral, Electric, Heat Pump
  • AIR CONDITIONINGCeiling Fan(s), Heat Pump
  • sewerPublic Sewer
  • SubstructureBlock
  • HOA AmenitiesLandscaping

Financial

  • Sales Price$217,000
  • HOA $150/mo
  • Zoning R5

Johnson City

Explore

Work With Ivey

Every move is handled with intention and care, guiding clients through decisions with clarity, patience, and a steady, thoughtful approach.

Follow Me on Instagram