Leave a Message

Thank you for your message. I will be in touch with you shortly.

Explore My Properties
2007 Presley Crossing
SEE ALL PHOTOS
2007 Presley Crossing
Sold

2007 Presley Crossing

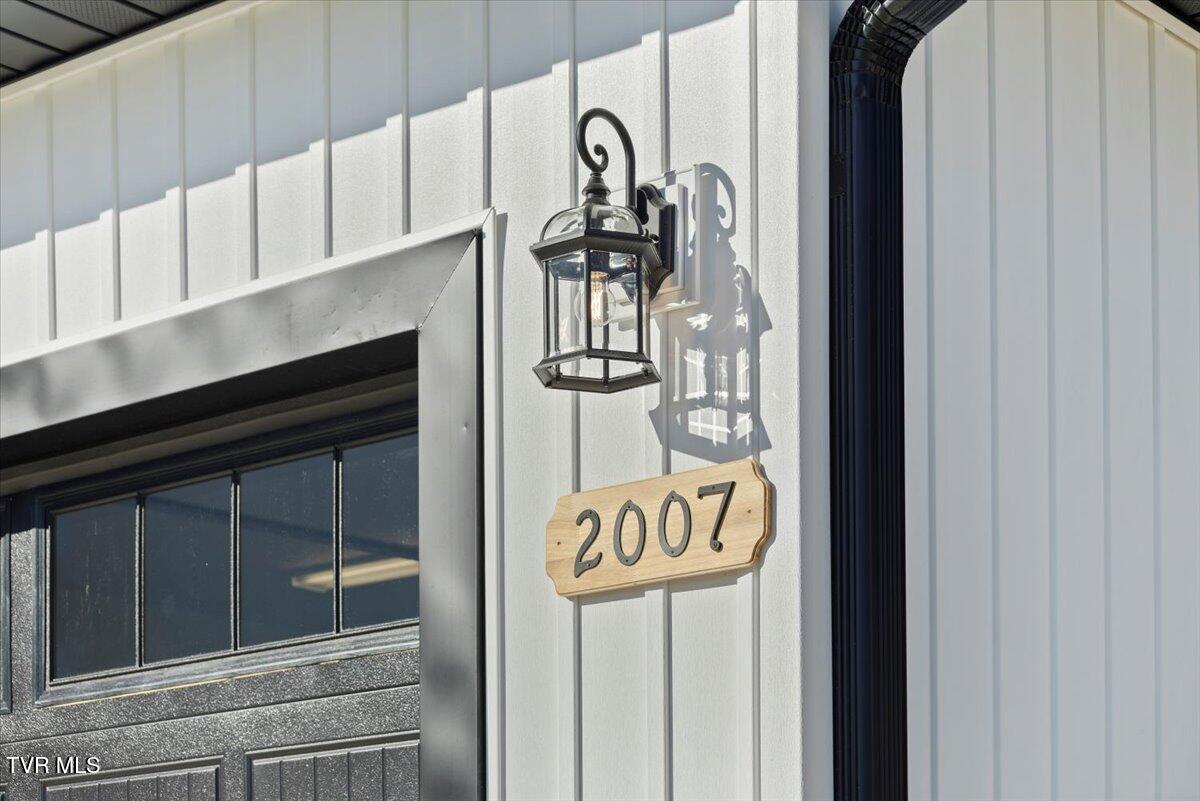
2007 Presley Crossing, Jonesborough, TN 37659

$484,900
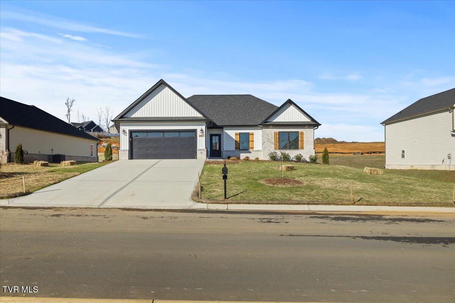
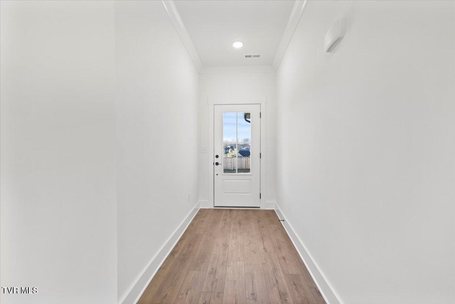
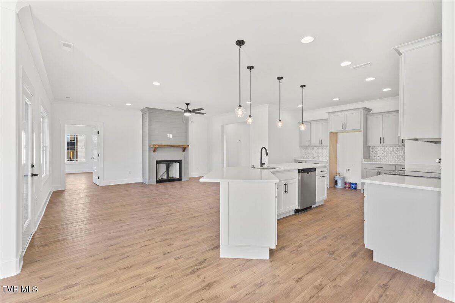
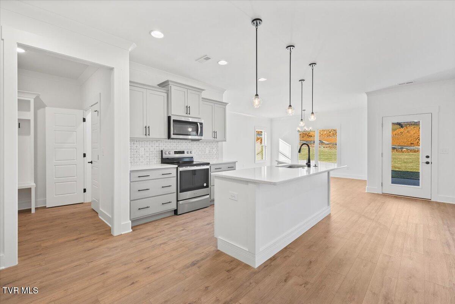
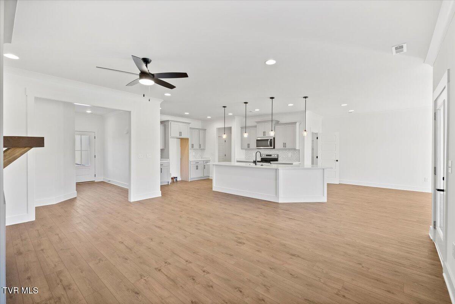
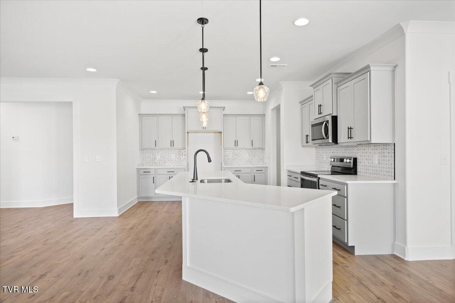
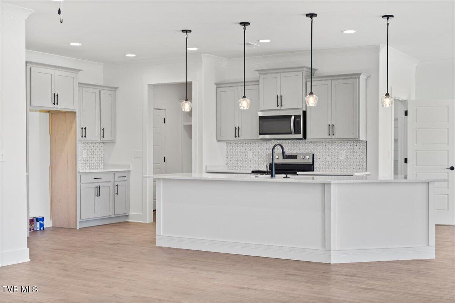
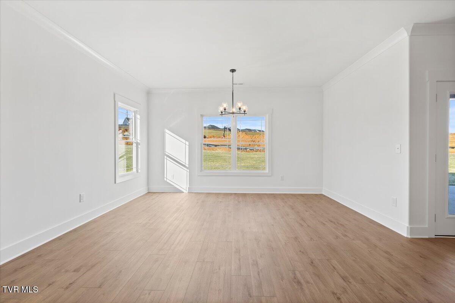
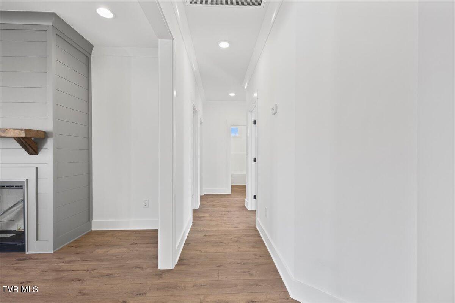
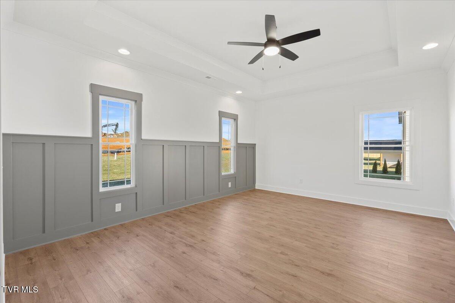
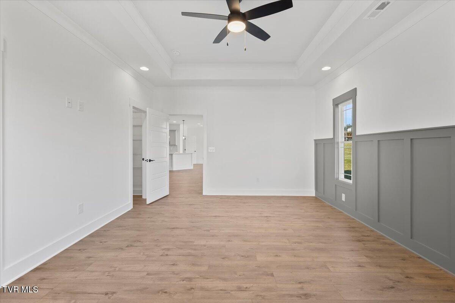
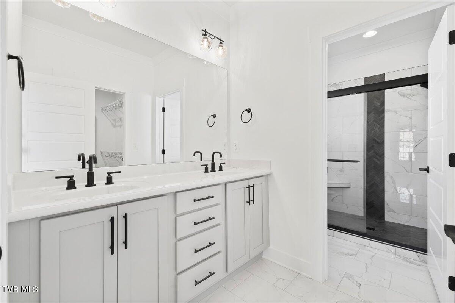
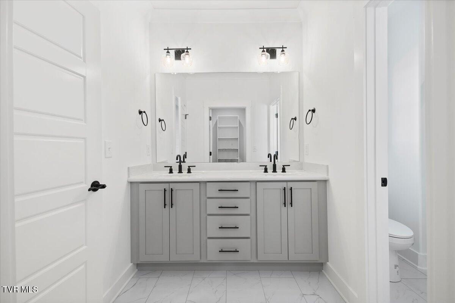
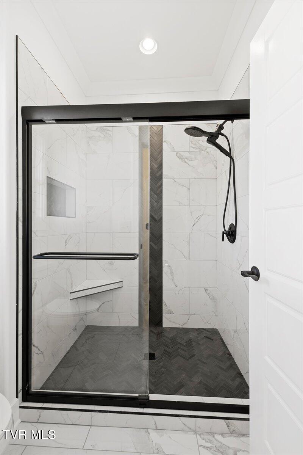
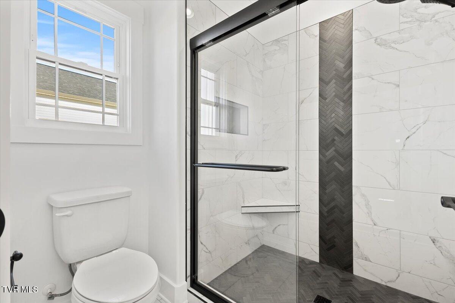
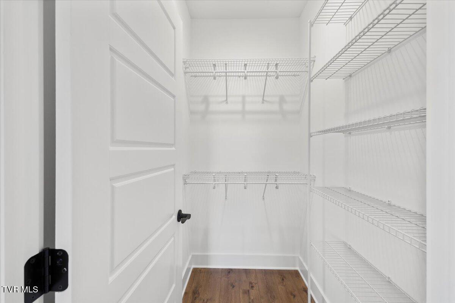
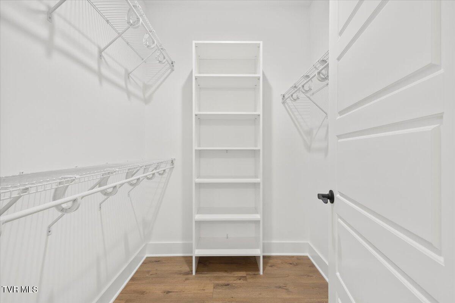
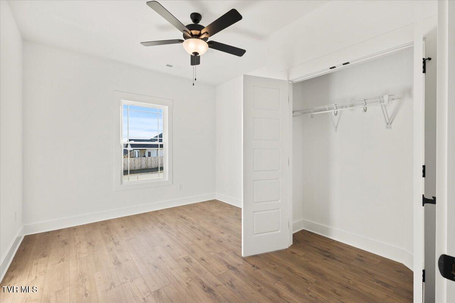
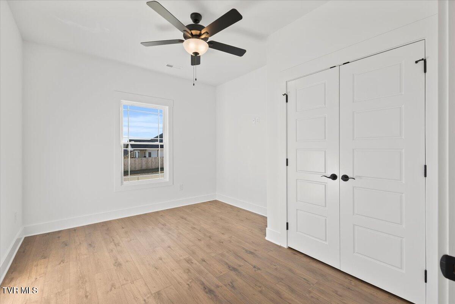
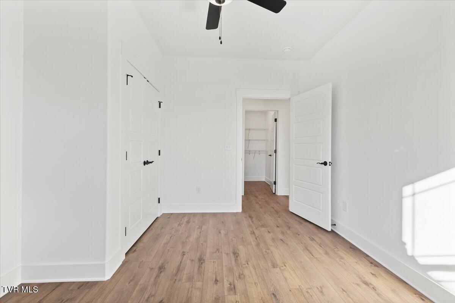
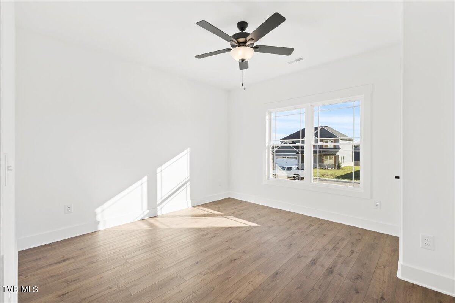
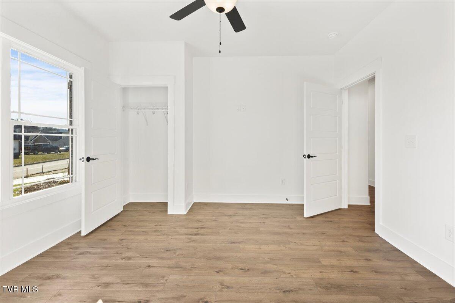
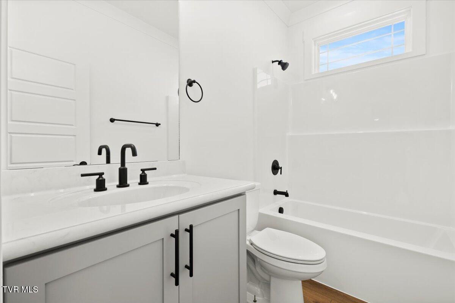
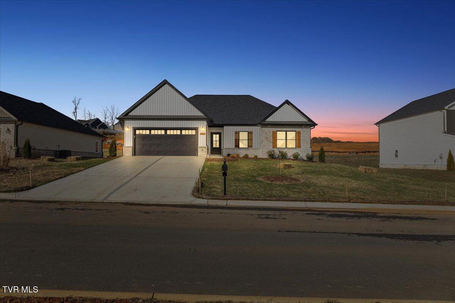
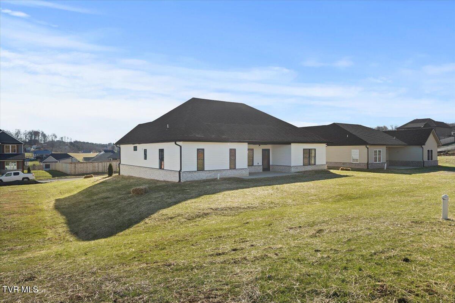
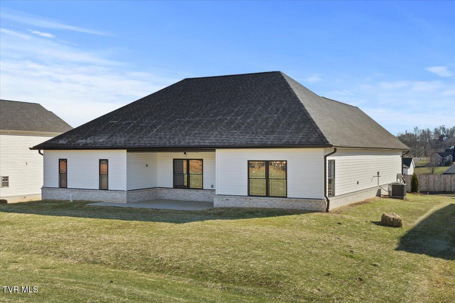
Welcome to your newly constructed dream home, perfectly crafted where modern meets comfort! This stunning 1,864 sq ft single-level residence, built by Buckingham Development, is a masterpiece of modern living. Nestled in the community of The Bend at Walnut Springs, the Cypress model offers an inviting and open floor plan that seamlessly blends style and functionality. With three generously-sized bedrooms and two bathrooms, this home provides ample space for relaxation. The heart of the home is its chef-inspired kitchen, featuring elegant quartz countertops, sleek stainless steel appliances, and soft-close cabinetry, along with a pantry and a beautiful island that overlooks the living room, making it perfect for both cooking and entertaining. Retreat to the oversized owner's suite, boasting a tray ceiling and exquisite wainscoting, complete with two walk-in closets, a tiled shower, and double vanity sinks. The cozy living room, with its charming shiplap gas log fireplace, creates a warm and inviting atmosphere for gatherings, while two additional spacious bedrooms offer ample closet space, ensuring comfort for family or guests. The final detail of the home is the covered back porch. One year builders warranty included. Information herein deemed reliable but subject to buyer/buyer agent verification.

3
beds

2
baths

1,864 Sq.Ft. LIVING AREA

0.28 Acres lot

Ivey Scott

Ivey Scott

Features & Amenities

Interior

  • total bedrooms3
  • Total bathrooms2
  • full bathrooms2
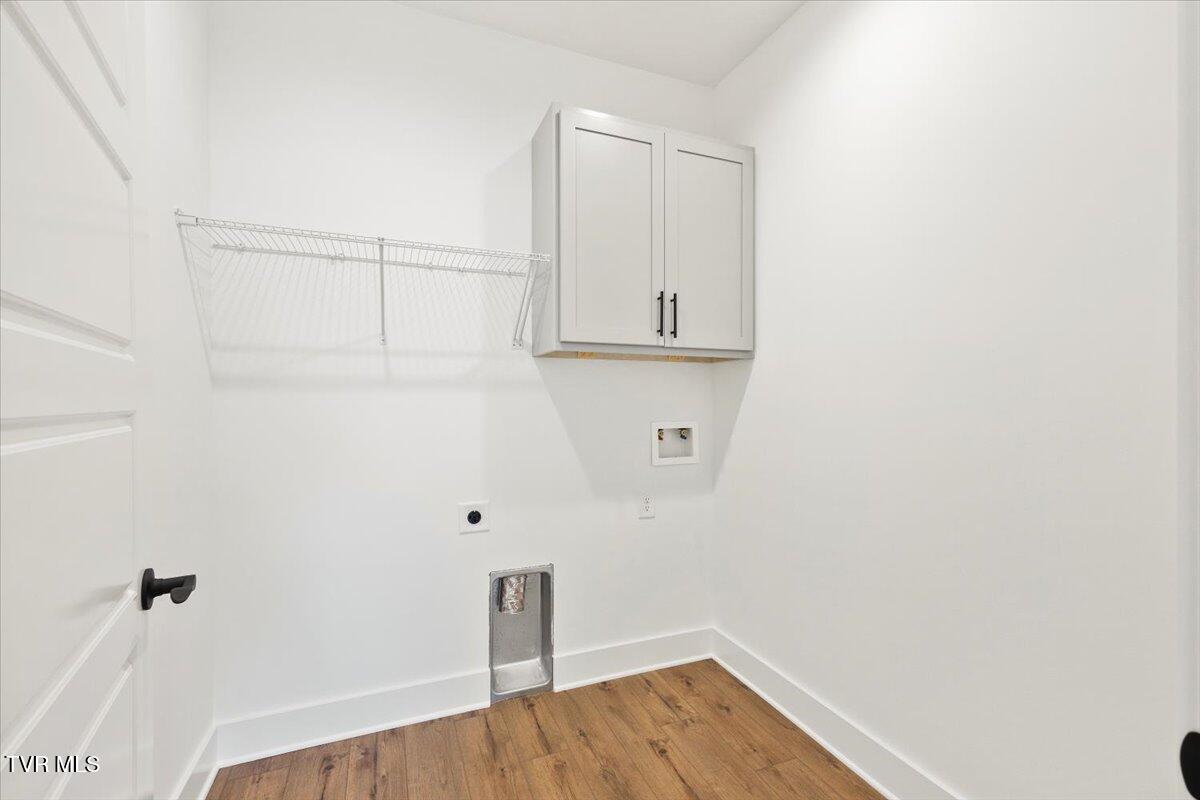
  • Laundry room Electric Dryer Hookup, Washer Hookup
  • Flooring Luxury Vinyl, Tile
  • Fireplace Gas Log, Living Room
  • APPLIANCES Dishwasher, Disposal, Electric Range, Microwave
  • other interior Features Granite Counters, Kitchen Island, Open Floorplan

Area & Lot

  • Status Sold
  • Living Area1,864 Sq.Ft.
  • Total Area1,864 Sq.Ft.
  • Lot Area0.28 Acres
  • MLS® ID9974632
  • TypeResidential
  • YEAR BUILT2024
  • NeighborhoodJonesborough
  • Architecture StylesTraditional
  • Elementary SchoolRidgeview
  • Middle SchoolRidgeview
  • High SchoolDaniel Boone

Exterior

  • water SourcePublic
  • roofShingle
  • HEAT TYPECentral, Fireplace(s), Heat Pump
  • AIR CONDITIONINGCeiling Fan(s), Central Air, Heat Pump
  • sewerPublic Sewer

Financial

  • Sales Price$484,900
  • HOA $150/yr
  • Zoning Residential

Jonesborough

Explore

Work With Ivey

Every move is handled with intention and care, guiding clients through decisions with clarity, patience, and a steady, thoughtful approach.

Follow Me on Instagram